NuHome Remodeling — design-build general contractor, San Jose
(408) 819-6296 Start a Project
Contemporary Bay Area home at twilight with warm interior light

Your NuHome
starts here.

NuHome transforms Bay Area homes through thoughtful design, ultra-organized project management and expert construction. One team from first sketch to final walkthrough.

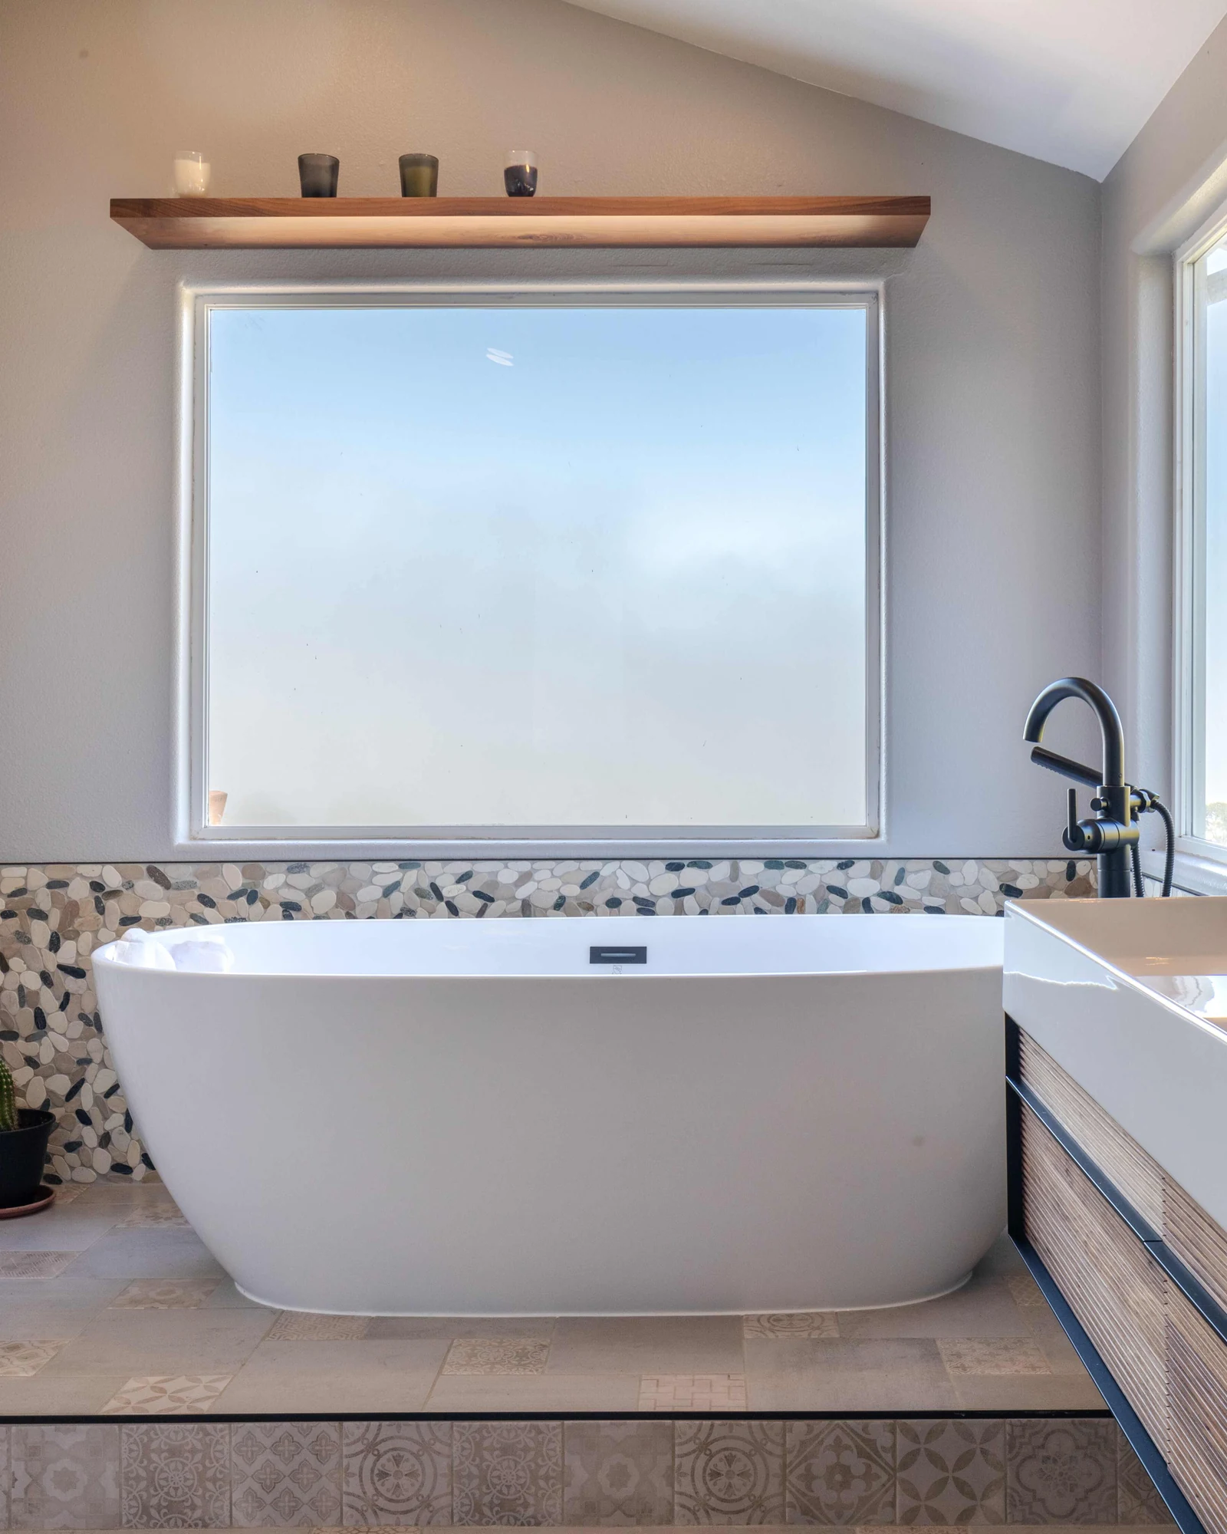
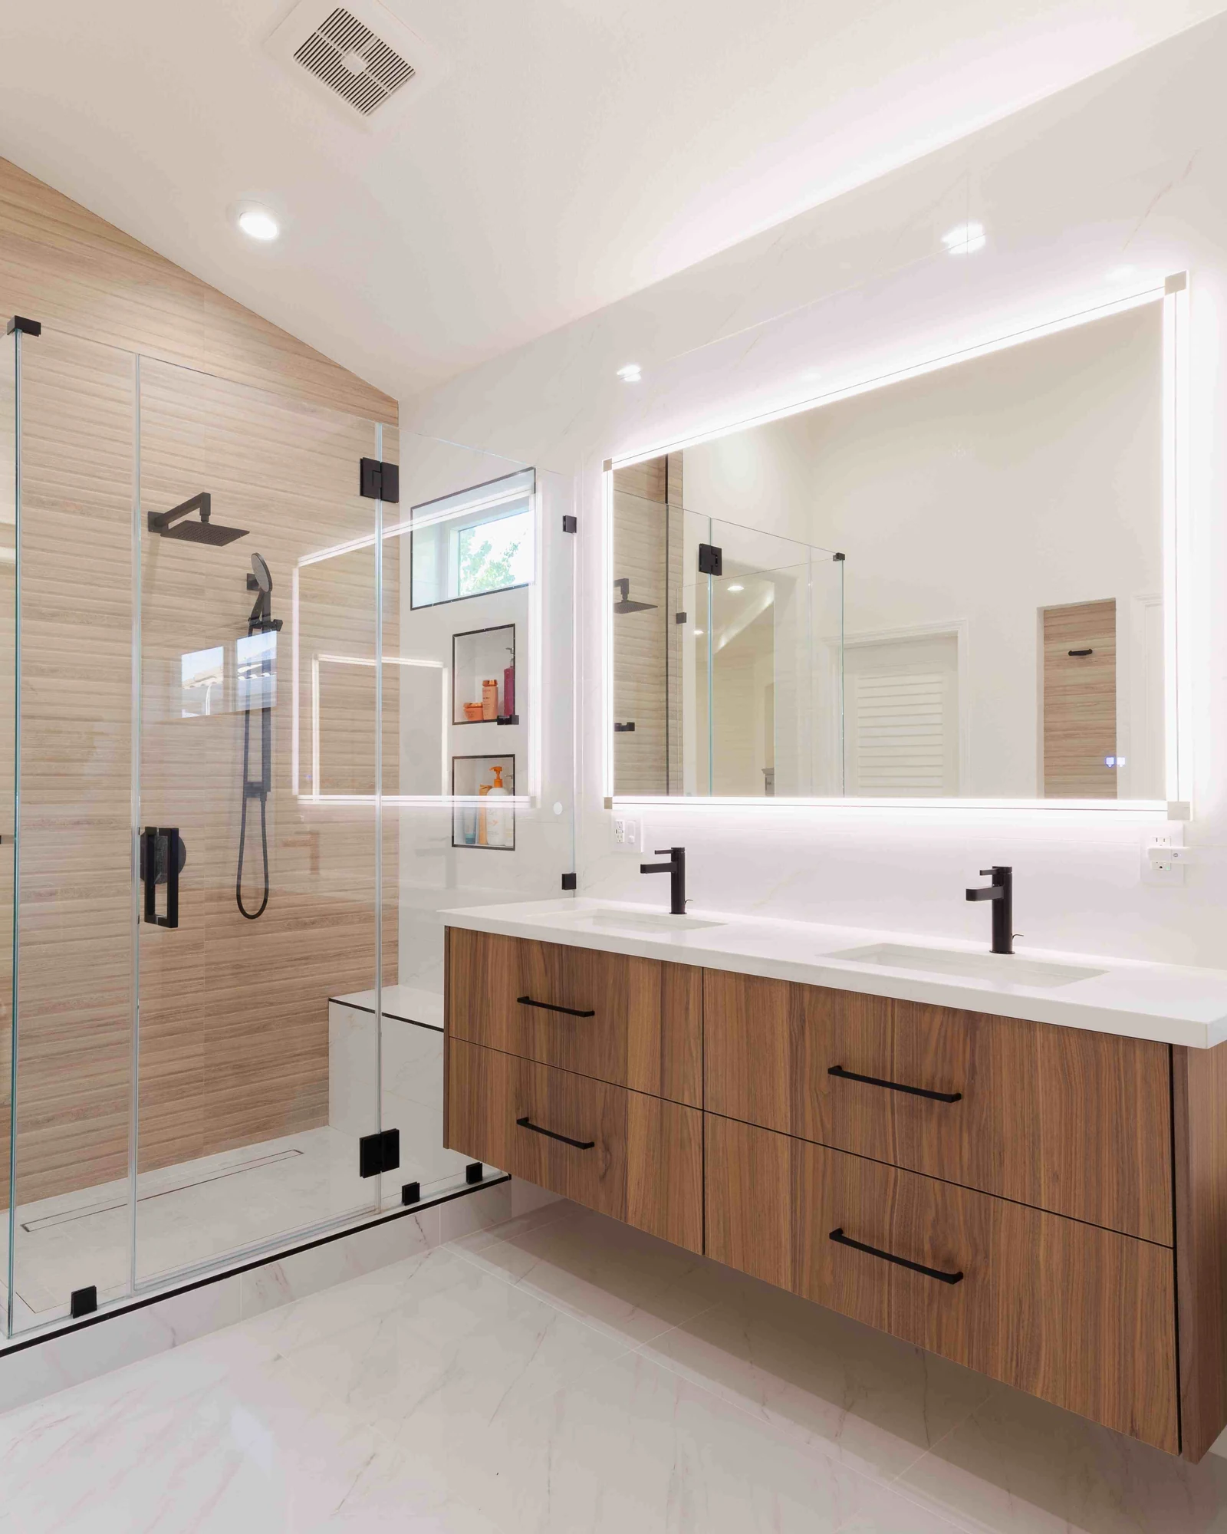
Primary bathroom with a travertine wet room, stone soaking tub and double oak vanity

Bathroom
Remodeling

Curbless showers, floating vanities and waterproofing done properly. The detail work clients still notice years later.

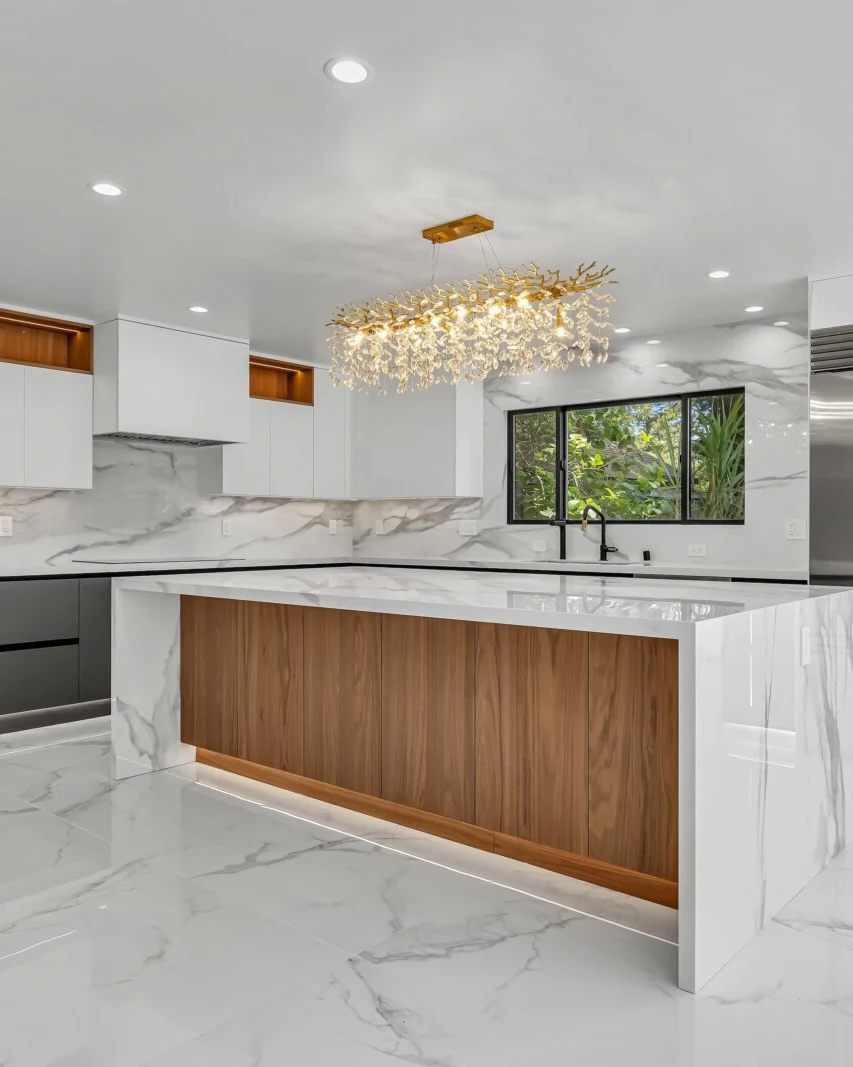
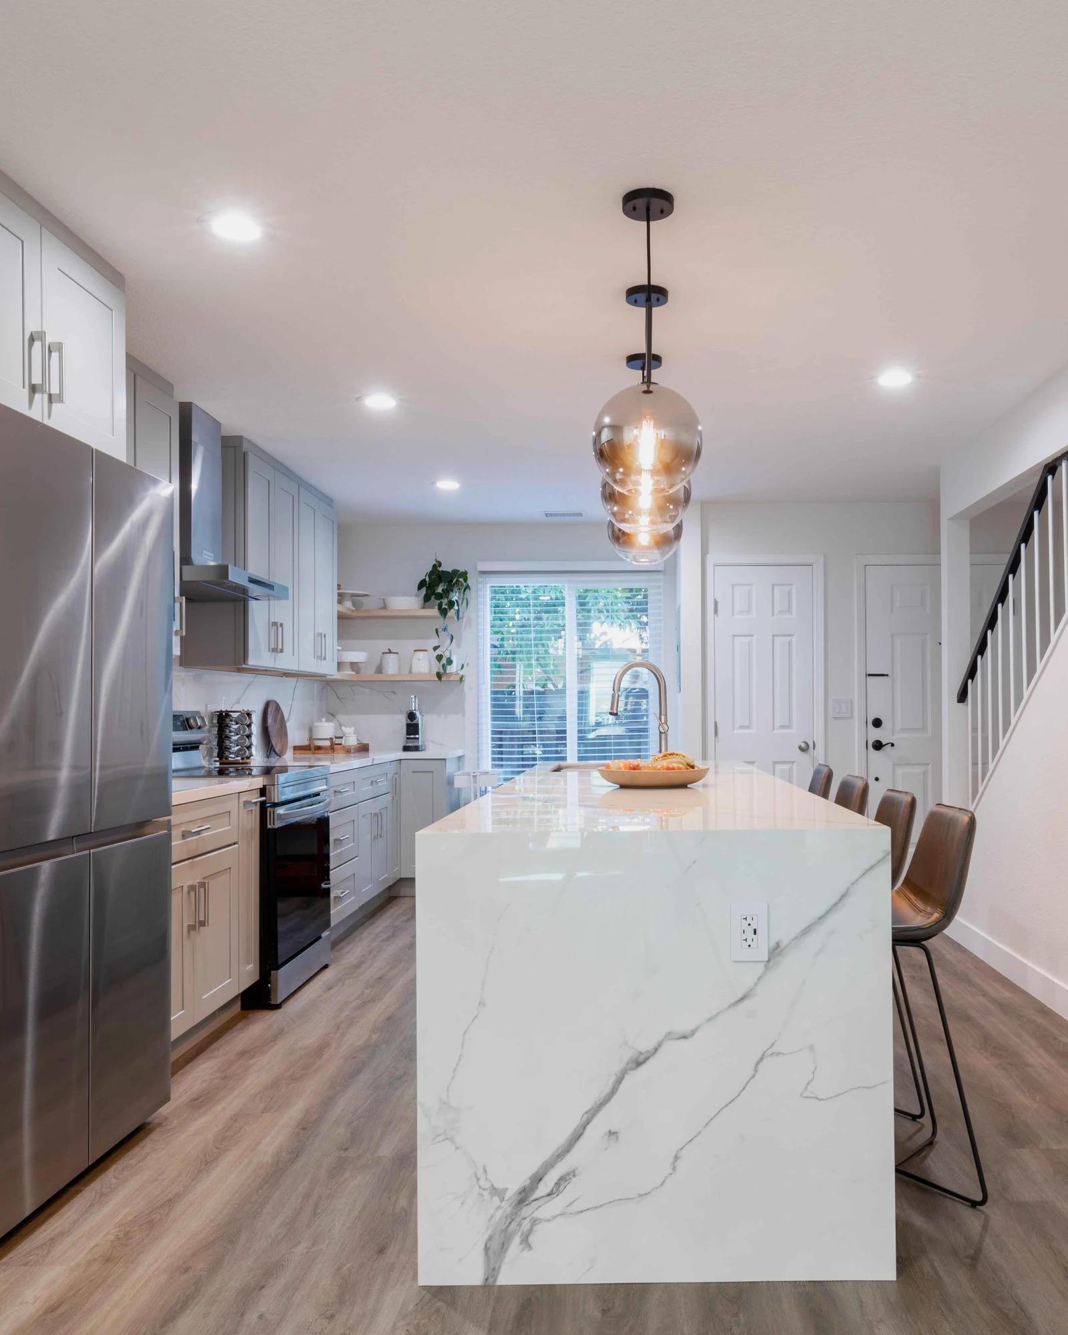
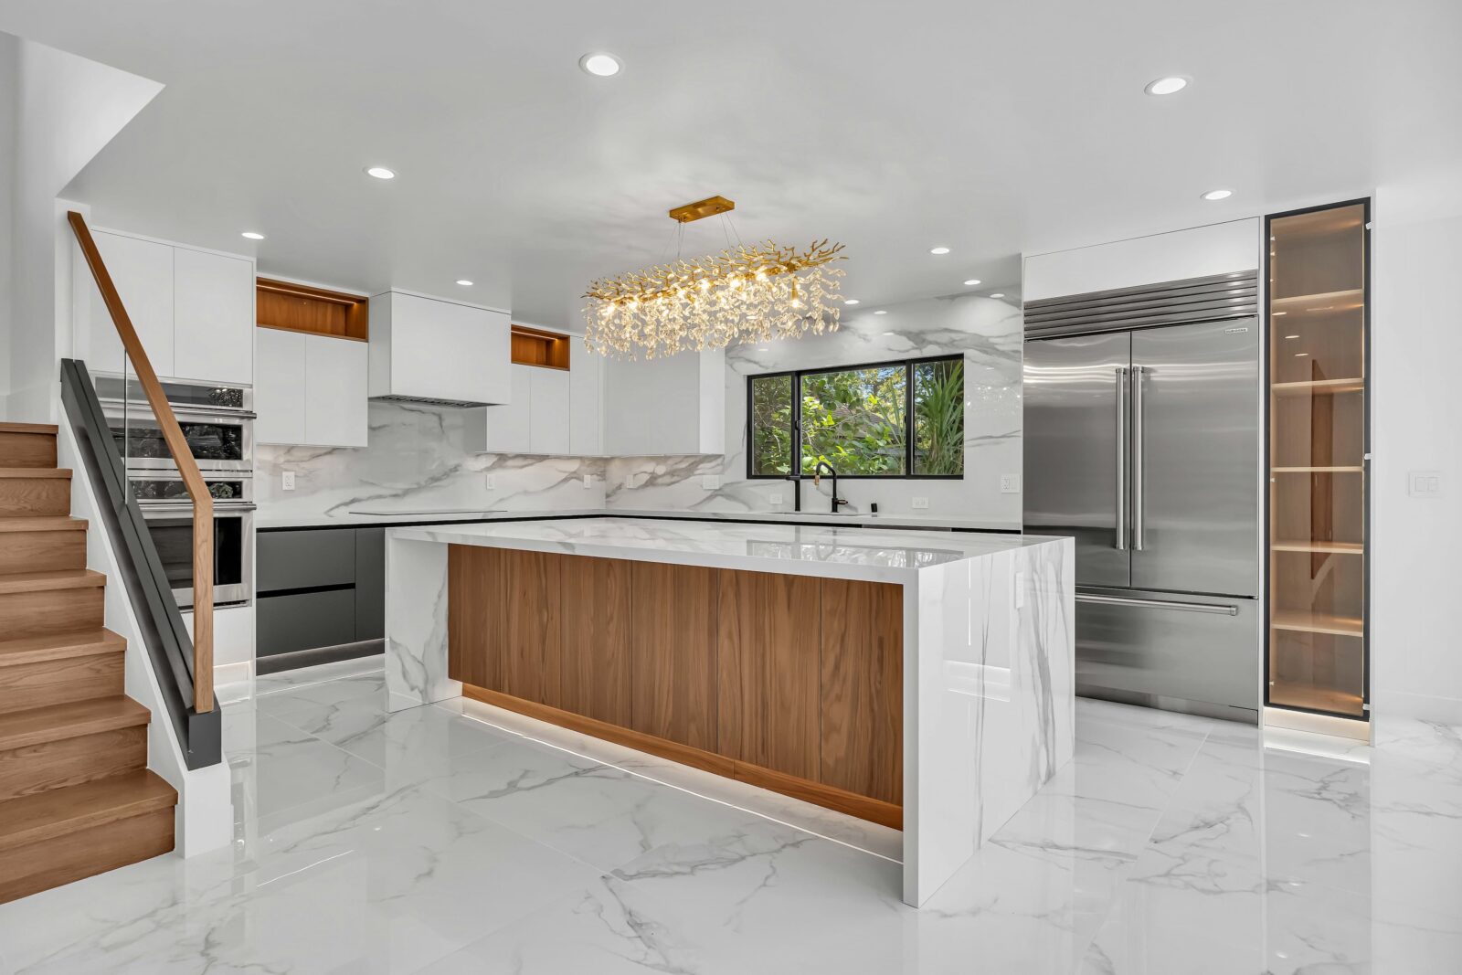
Kitchen with book-matched marble waterfall island and warm oak cabinetry

Kitchen
Remodeling

Cabinetry, stone, lighting and appliances specified together — and modelled in 3D before a single cabinet is ordered.

Detached backyard guest house at dusk with glowing full-height glazing

ADU / Garage
Conversion

Detached casitas and garage conversions — planning, city approvals and construction under one contract.

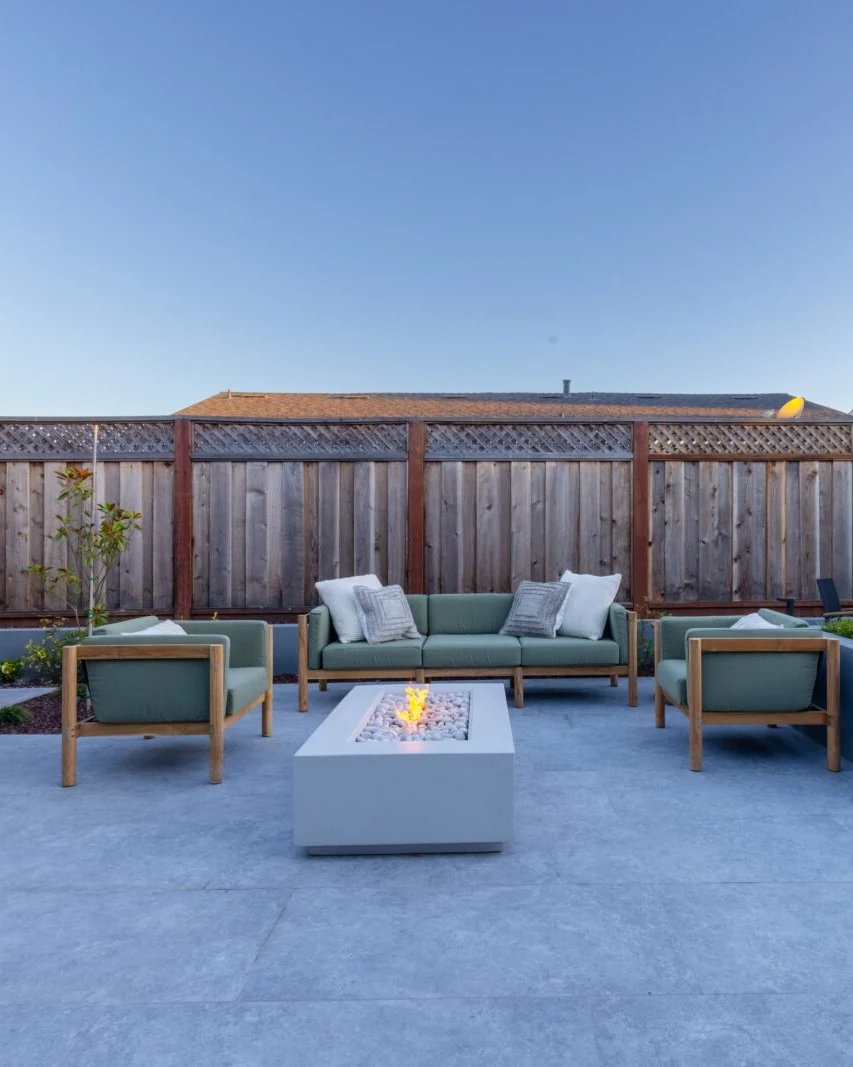
Covered outdoor living room, built-in kitchen and firepit at golden hour

Backyard
Remodel

Covered patios, pavers, planting and outdoor kitchens — designed as another room of the house, not an afterthought.

Est. 2011 Lic. #1069117 Family-owned
01 — Featured Project
Addition and complete remodel in San Jose, California

Addition & complete remodel
San Jose, California

A family home taken back to the studs and given the space it always needed. Walls removed to open the kitchen into the living area, a full addition built to the rear, new windows and flooring throughout. Permitted, managed and built by one team.

Type
Addition + full remodel
Location
San Jose, CA
Scope
Design, permits, build
Delivered by
NuHome design-build
02 — The Transformation

Scroll through what your
NuHome could become.

Eight spaces, one continuous journey through the kind of home NuHome builds. Move at your own pace — the sequence follows your scroll.

Remodelled contemporary home exterior with cedar slat volume and paver drive

Stage 01 — Arrival

The exterior

New cladding, roofline, windows and hardscape. The first thing anyone sees.

Living room with full-height oak built-ins and a limestone fireplace wall

Stage 02 — Inside

The living room

Custom built-in millwork and a fireplace wall carried floor to ceiling.

Kitchen with a long run of oak cabinetry and honed stone counters

Stage 03 — The heart

The kitchen

Waterfall stone island, full-height slab backsplash, integrated appliances and concealed storage.

Open-concept dining and kitchen with an exposed steel beam where a wall was removed

Stage 04 — Together

Open concept

Walls removed to connect kitchen, dining and living into one continuous room.

Primary bathroom with a spacious travertine walk-in shower, a stone soaking tub under a garden window and twin white oak vanities

Stage 05 — Quiet

The bathroom

Curbless shower, floating vanity, large-format tile set wall to wall.

Primary bedroom suite with an oak headboard wall opening to a private garden

Stage 06 — Retreat

The primary suite

Bedroom, ensuite and walk-in closet expanded into one connected suite.

Backyard pool and limestone terrace with a timber pergola

Stage 07 — Outside

Outdoor living

Covered patio, hardscape and planting designed as another room of the house.

Interior of a detached studio guest house with vaulted ceiling and garden doors

Stage 08 — Beyond

The ADU

A detached casita, permitted and built from the ground up.

Every stage above is the kind of room NuHome designs, permits and builds. Yours starts with a conversation.

Get a Free Consultation Call (408) 819-6296
03 — Services

Six ways we change a house.

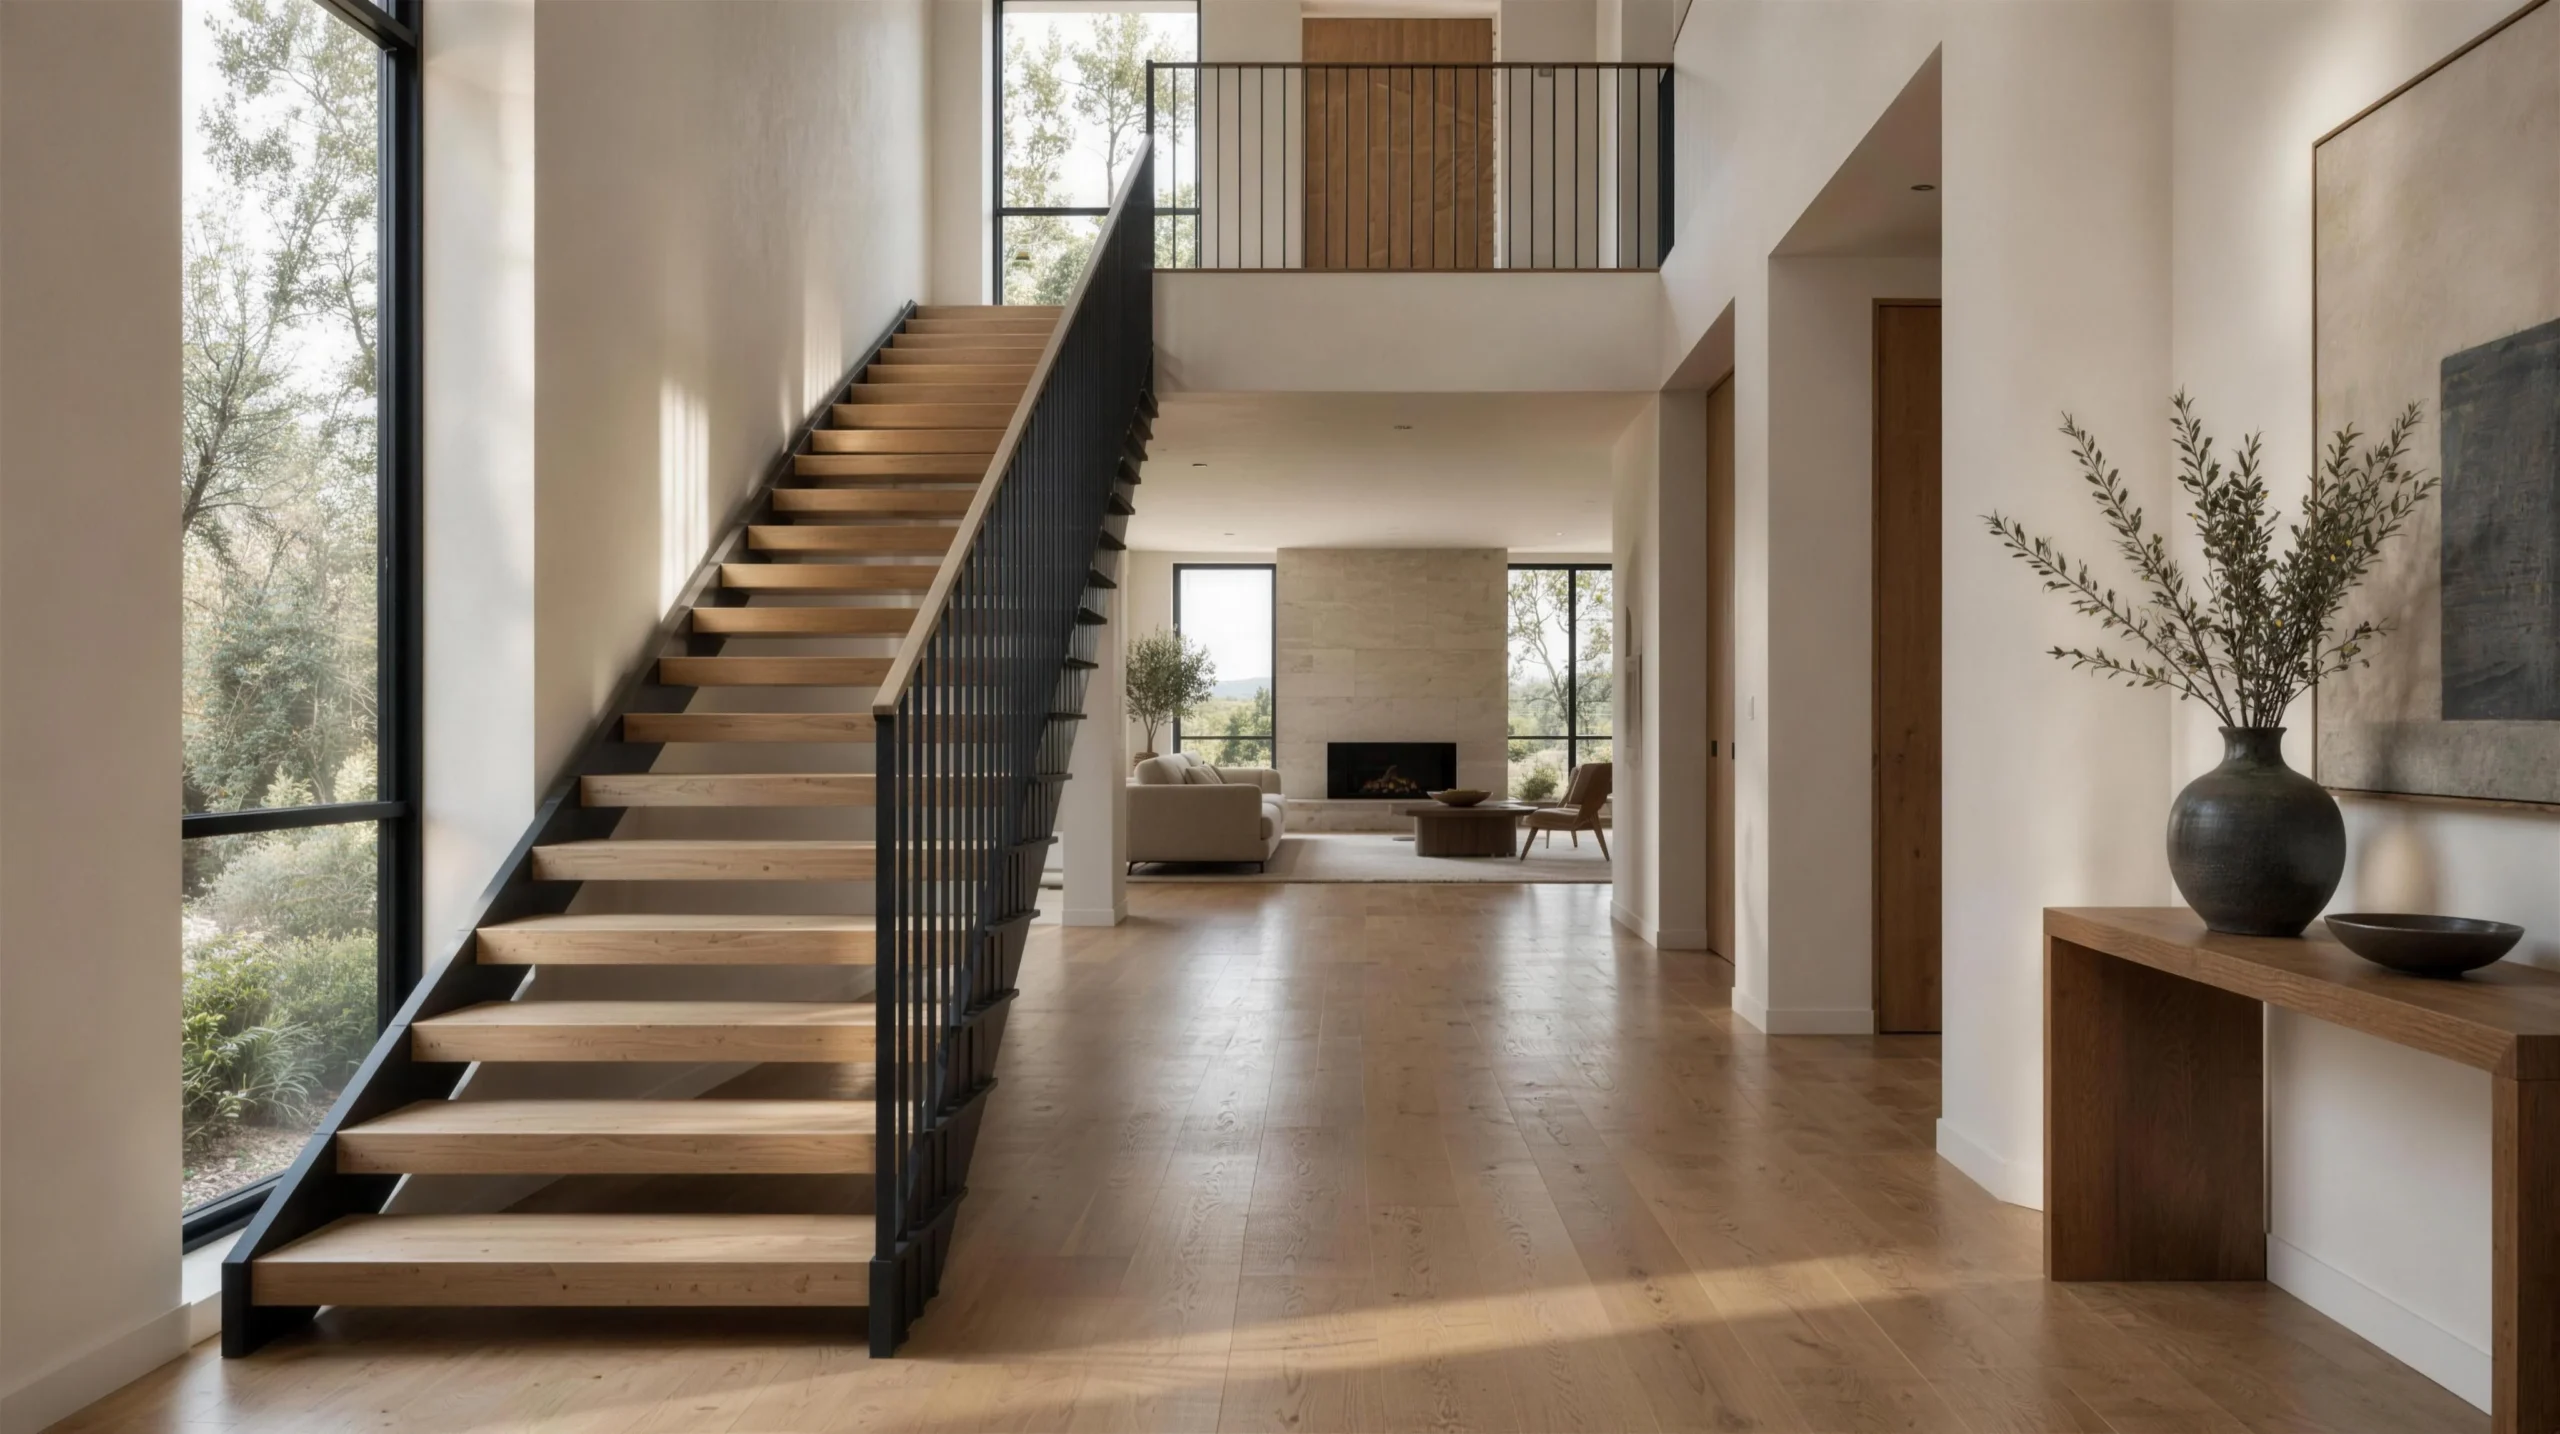
Entry hall and open oak stair in a whole-house remodel 01

Complete Home Remodeling

Whole-house renovations taken back to the studs — layout, structure, systems and finishes as one coordinated scope.
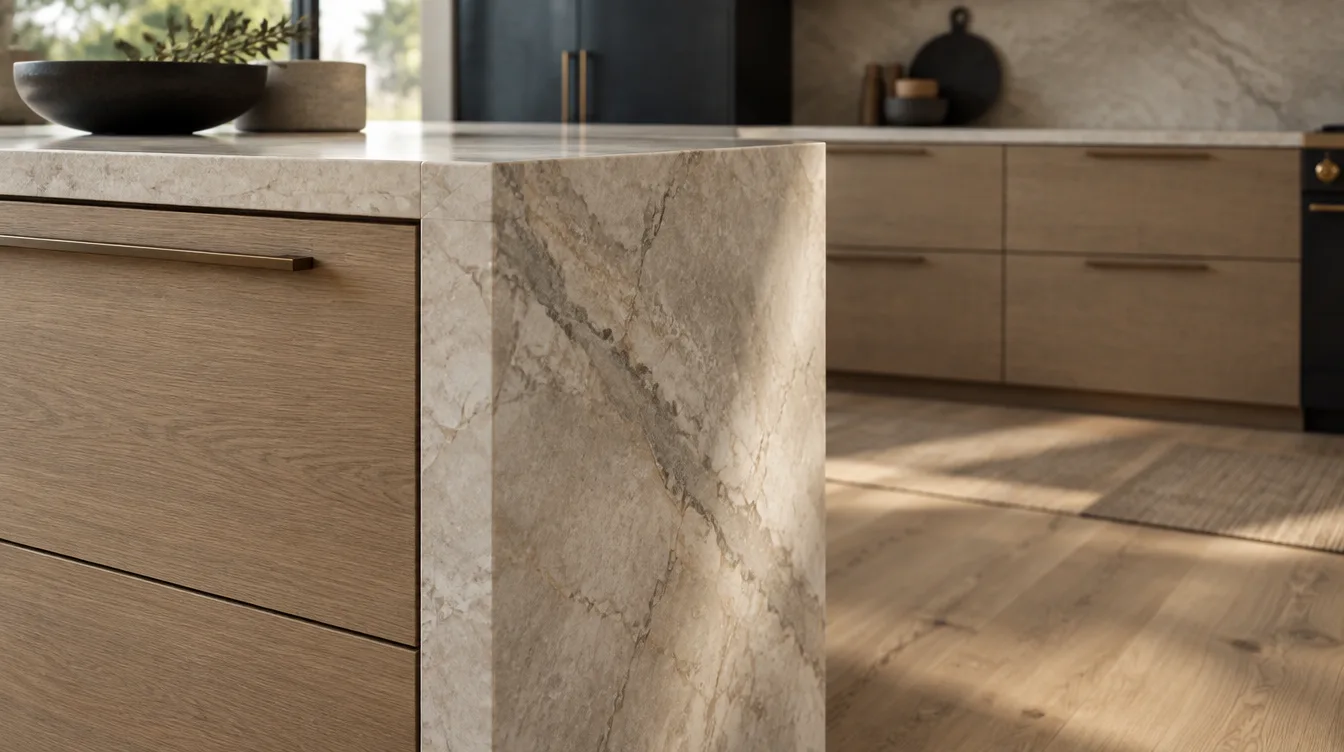
Close detail of a marble waterfall island edge meeting an oak floor 02

Kitchen Remodeling

Cabinetry, stone, lighting and appliances specified together, with 3D design before a single cabinet is ordered.
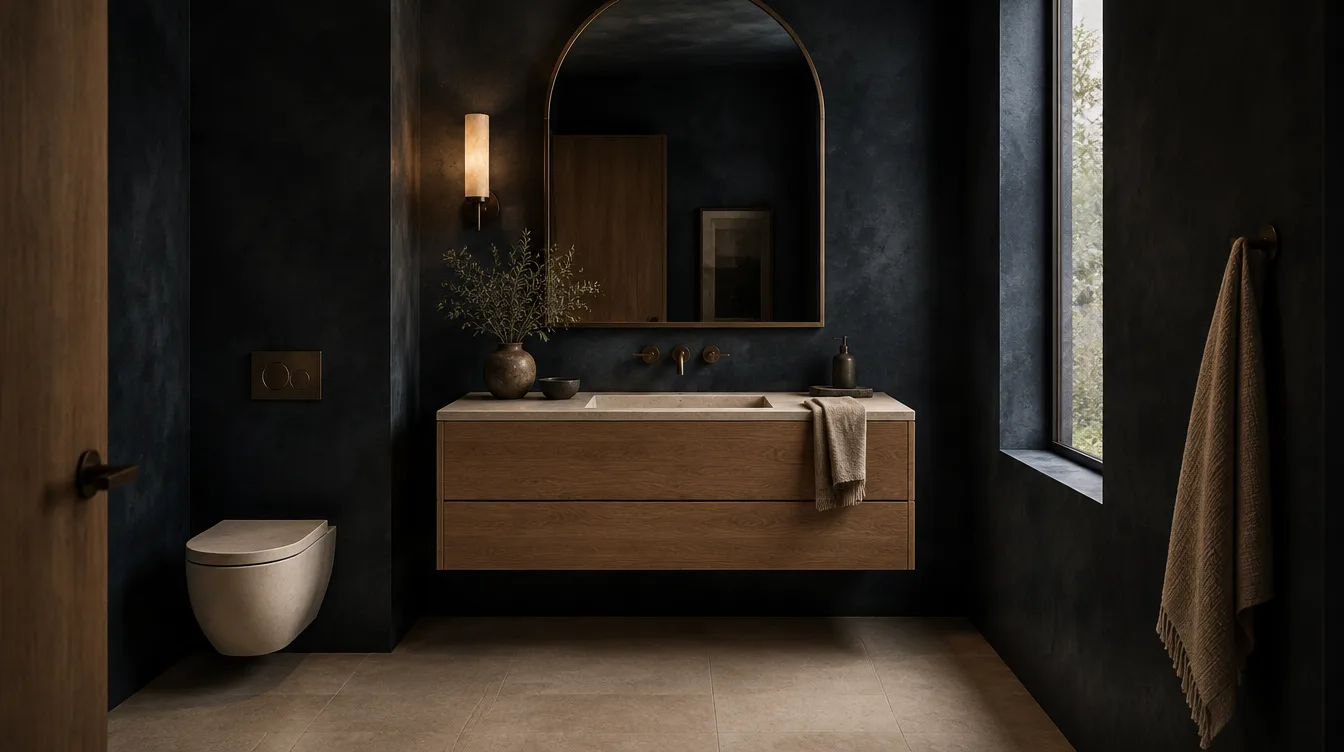
Bathroom in deep blue-black plaster with bronze fittings and an arched mirror 03

Bathroom Remodeling

Waterproofing, tile and fixtures handled by crews who do this every week — the detail work clients notice years later.
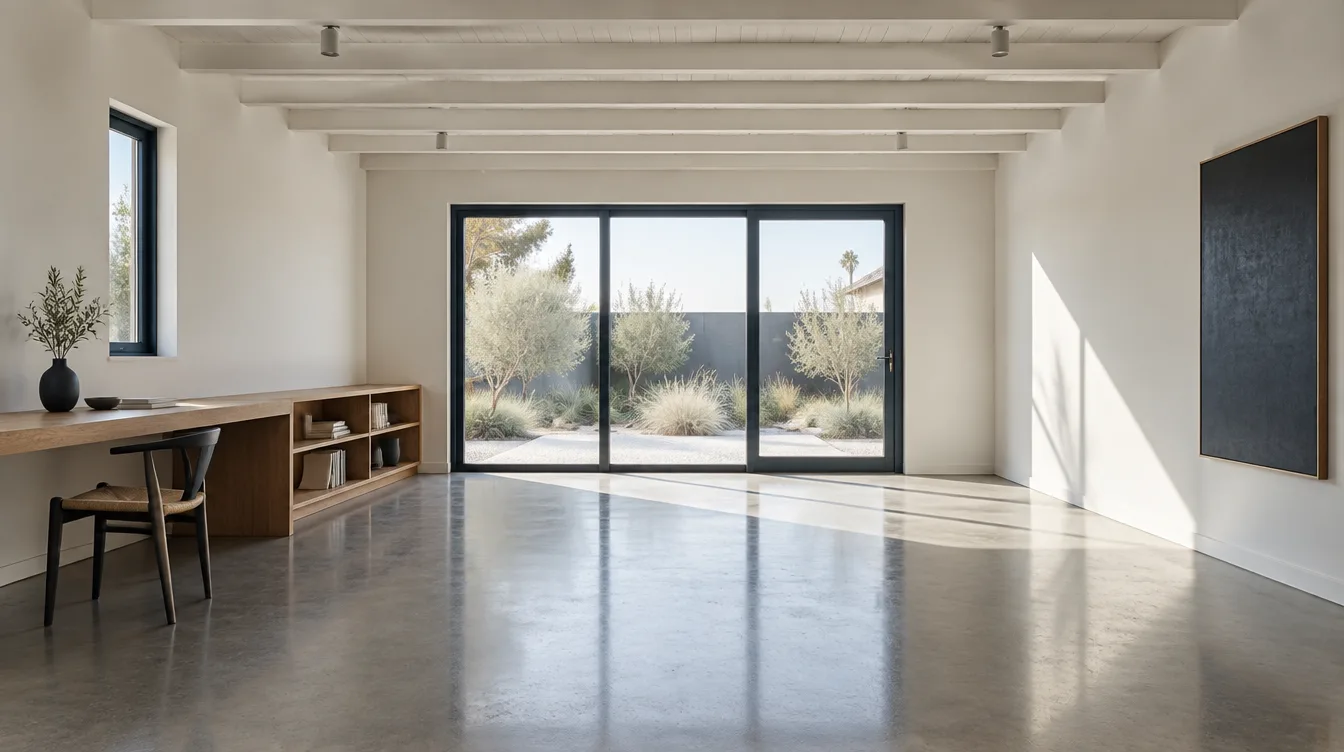
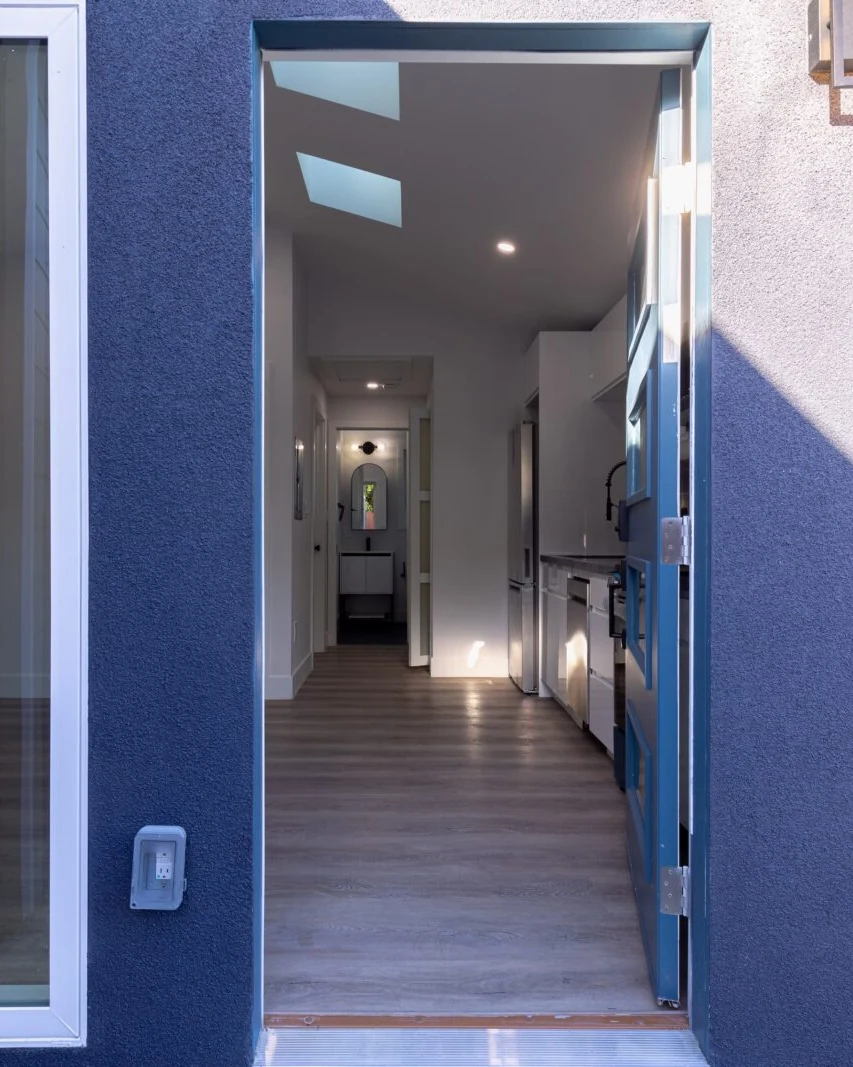
Converted garage studio with polished concrete floor and a wide new glazed door 04

Room Additions & ADUs

Attached additions, garage conversions and detached casitas — planning, city approvals and construction in one contract.
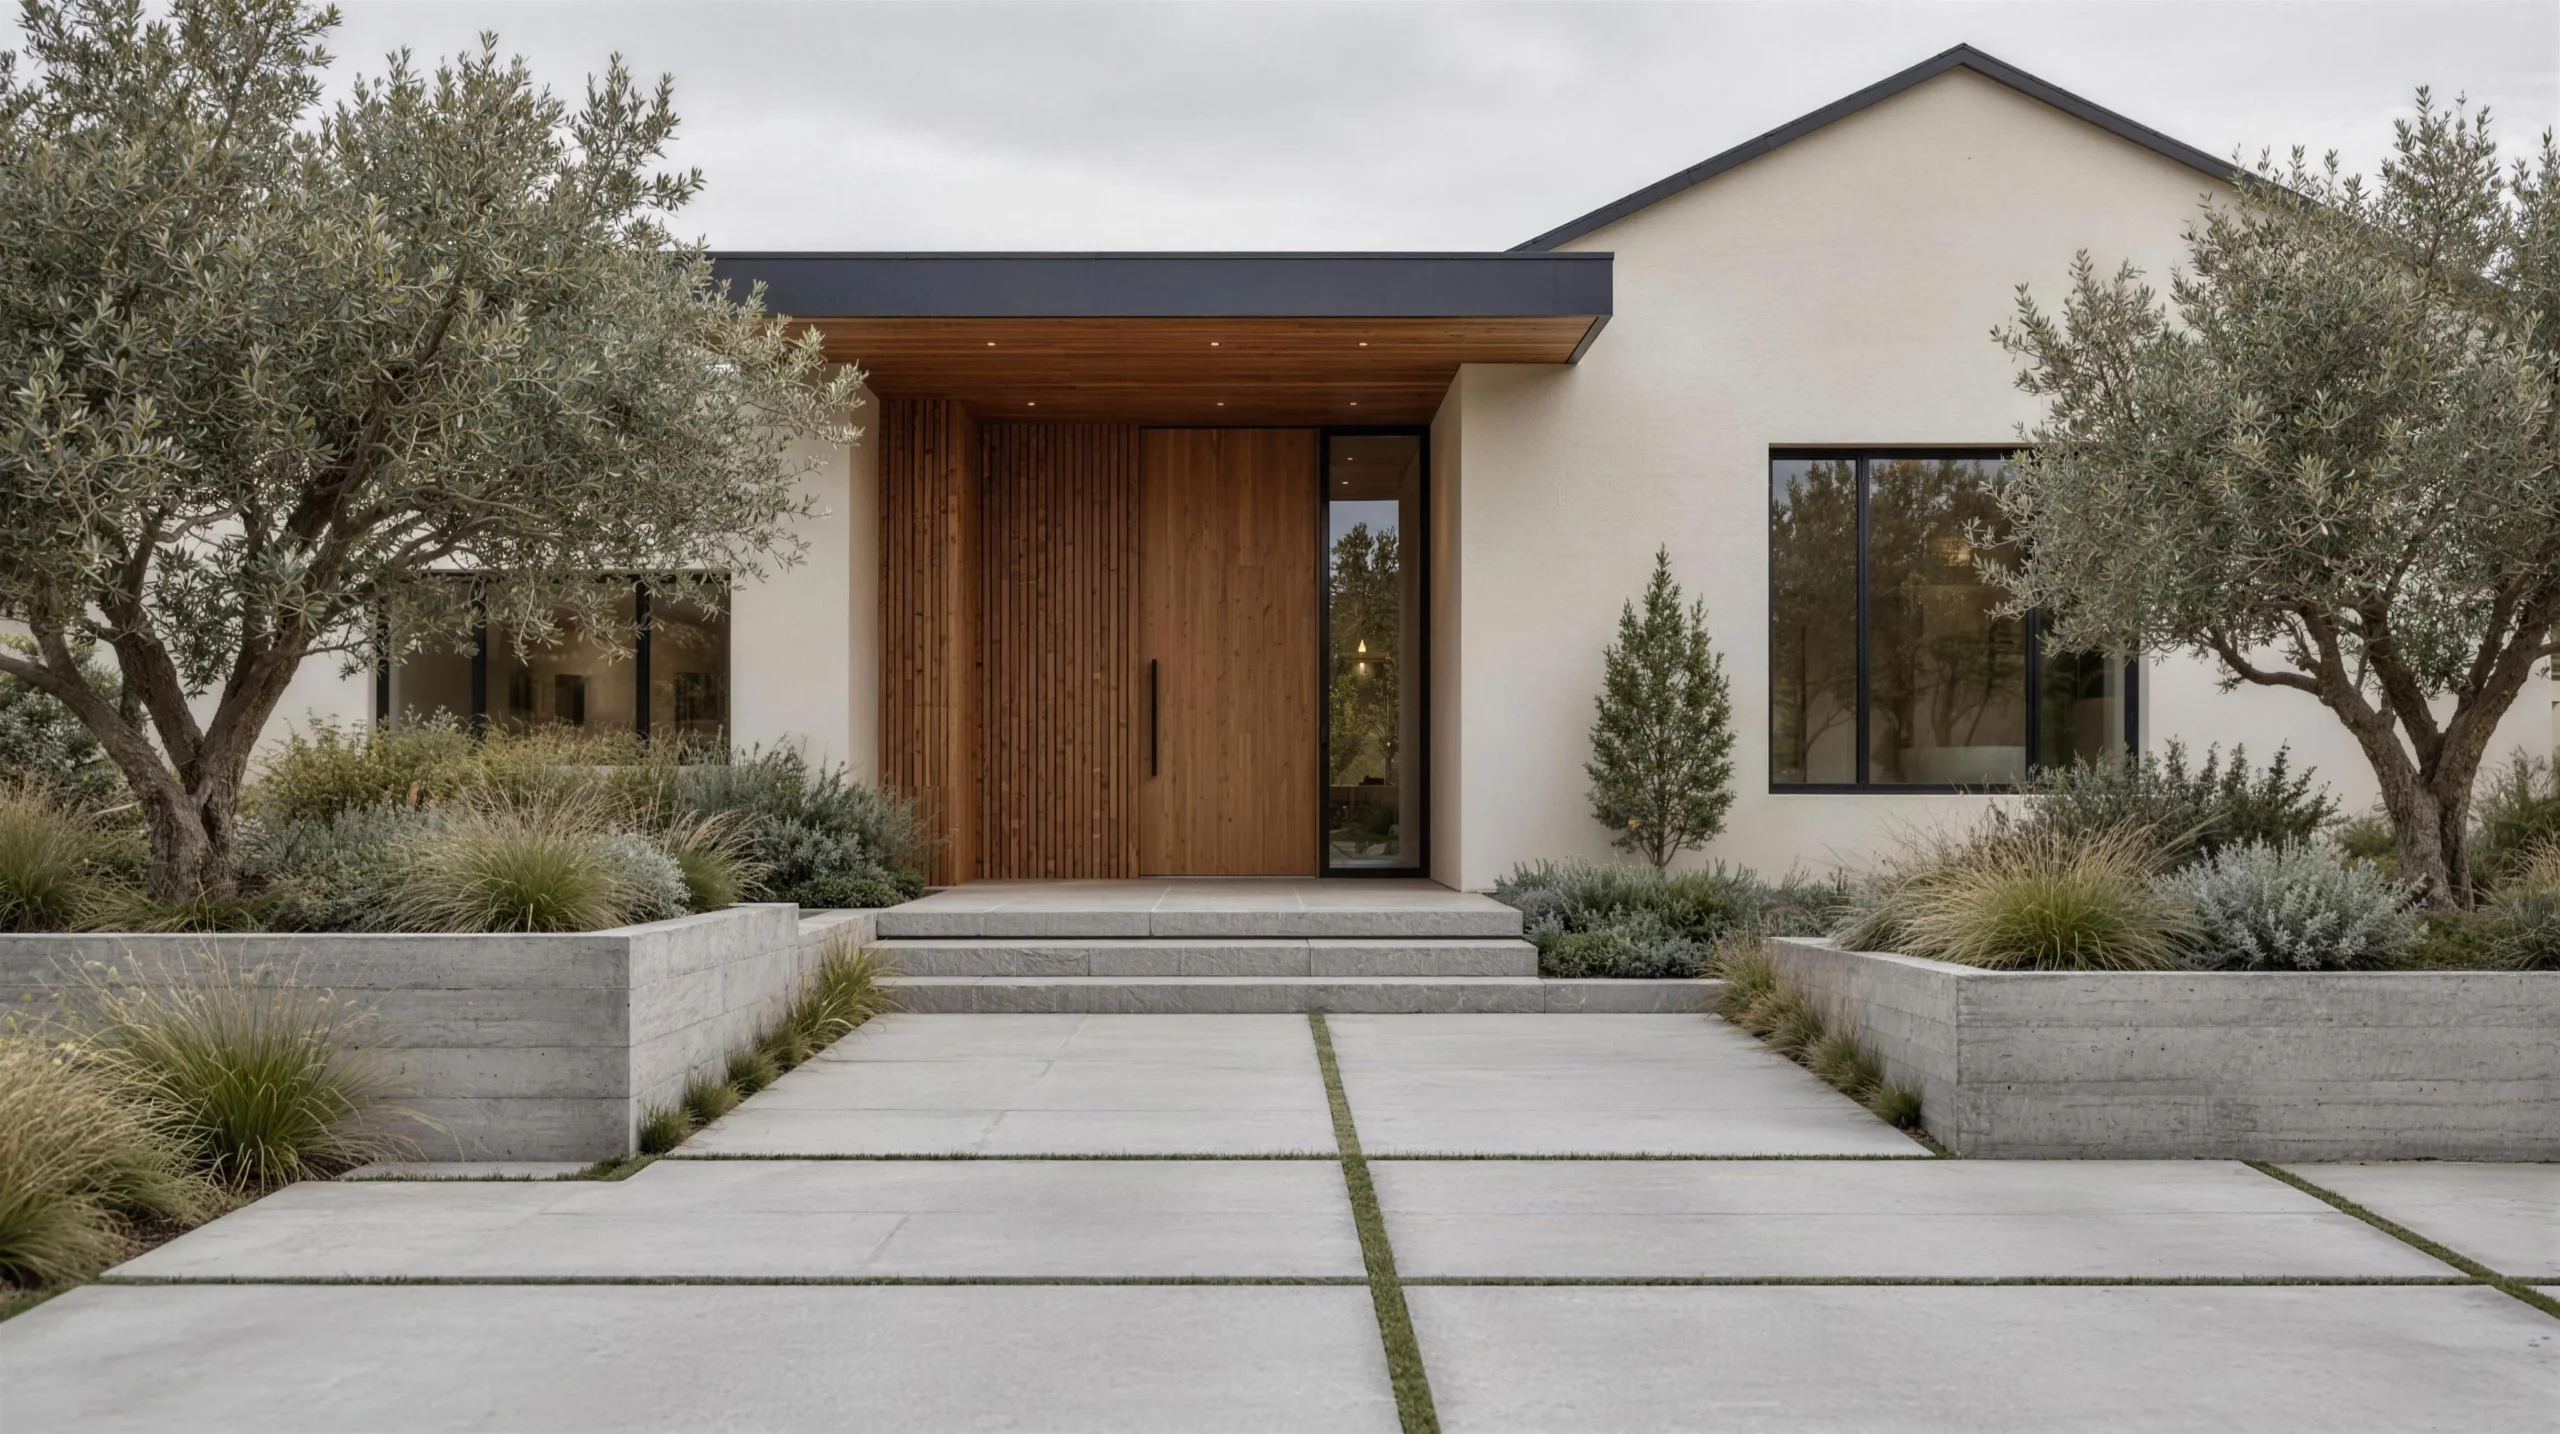
Remodelled facade with cedar entry volume and new paver driveway 05

Exterior & Backyard

Cladding, roofing, windows, hardscape, pavers and outdoor living — the half of the house most contractors skip.
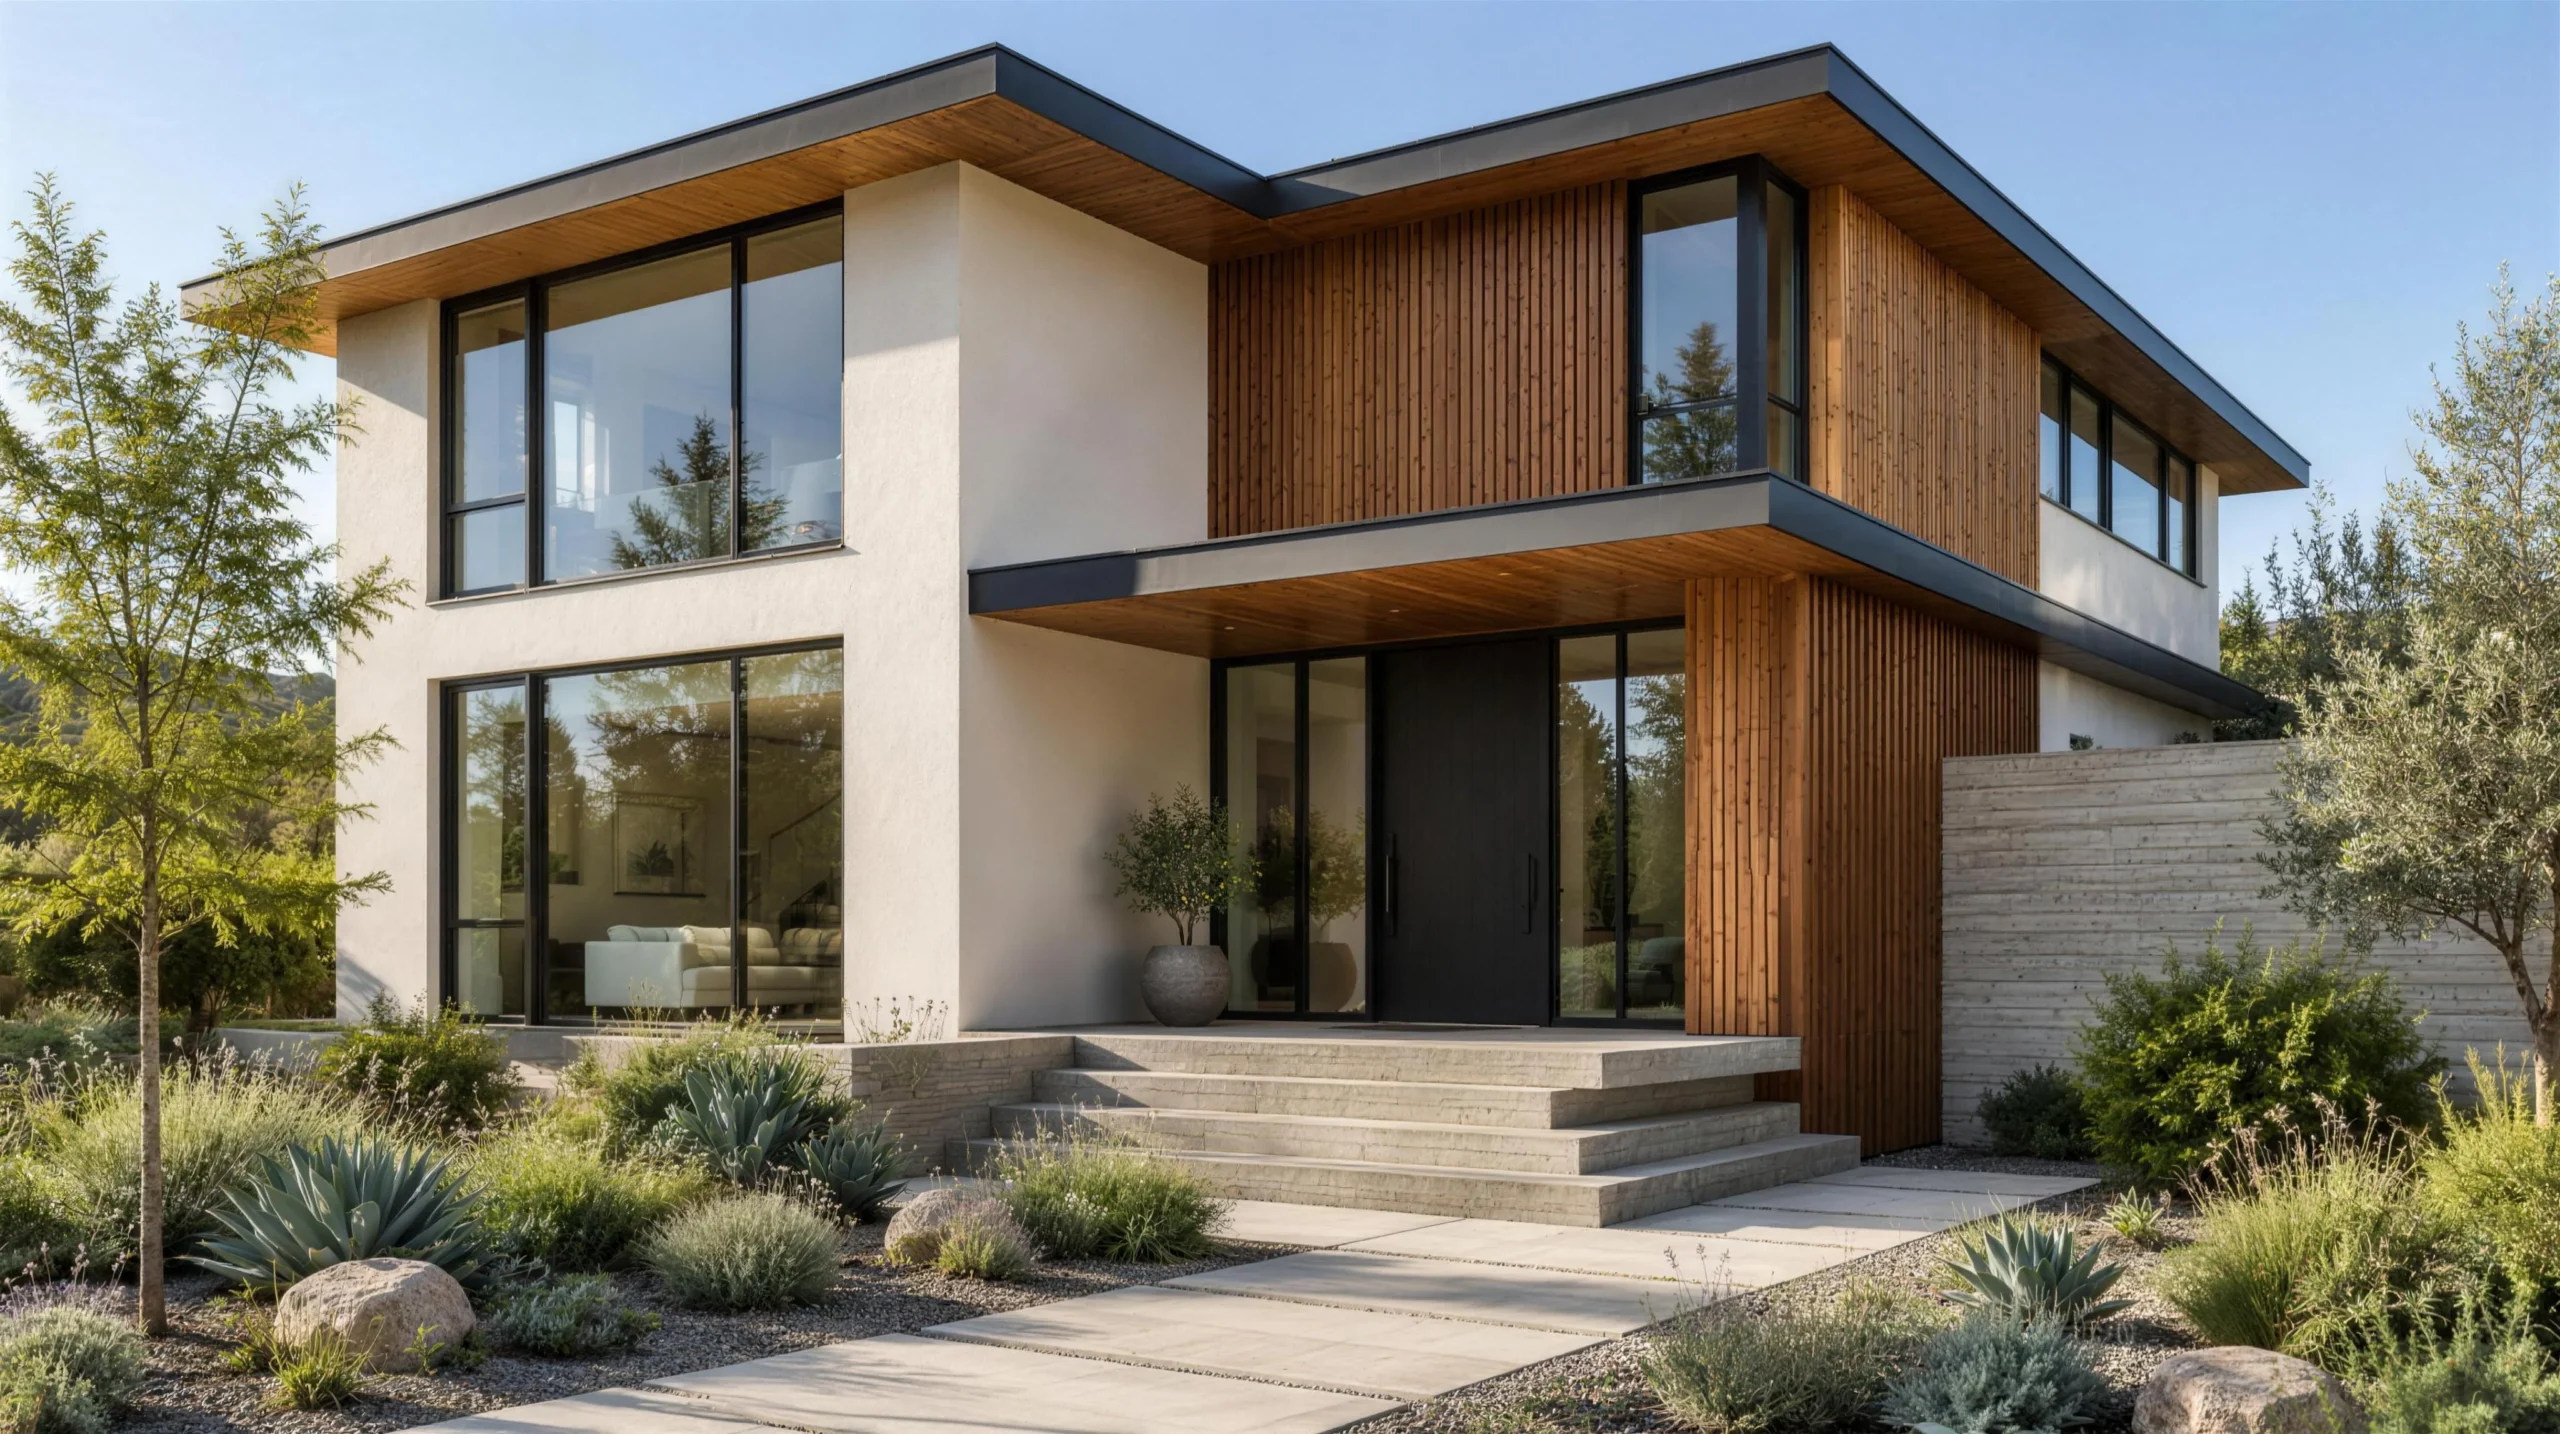
Newly completed custom home exterior in morning light 06

New Construction

Ground-up custom homes on Bay Area lots, from entitlement and plan check through final inspection.

Not sure which fits your project? We’ll tell you.

Get a Free Consultation
04 — The NuHome Experience

You dream it. We design it.
We build it. You live it.

  1. 01

    Discovery

    A free in-home consultation. We walk the space, listen to how you actually live, and talk honestly about budget.

  2. 02

    Design & 3D

    Our designer works through layouts and finishes with you and builds a 3D model, so you see the room before it exists.

  3. 03

    Permits

    We apply to your city or county and manage plan check and inspections. You never stand in a permit line.

  4. 04

    Build

    A dedicated project manager, a hand-selected crew and an on-site foreman. Upfront pricing, no surprise line items.

  5. 05

    Walkthrough

    Final inspection passed, then our cleaning crew comes through. We hand back a finished home, not a job site.

05 — Selected Work

Built across the Peninsula.

Addition and complete remodeling in San Jose, California

Addition & Complete Remodel

San Jose, CA
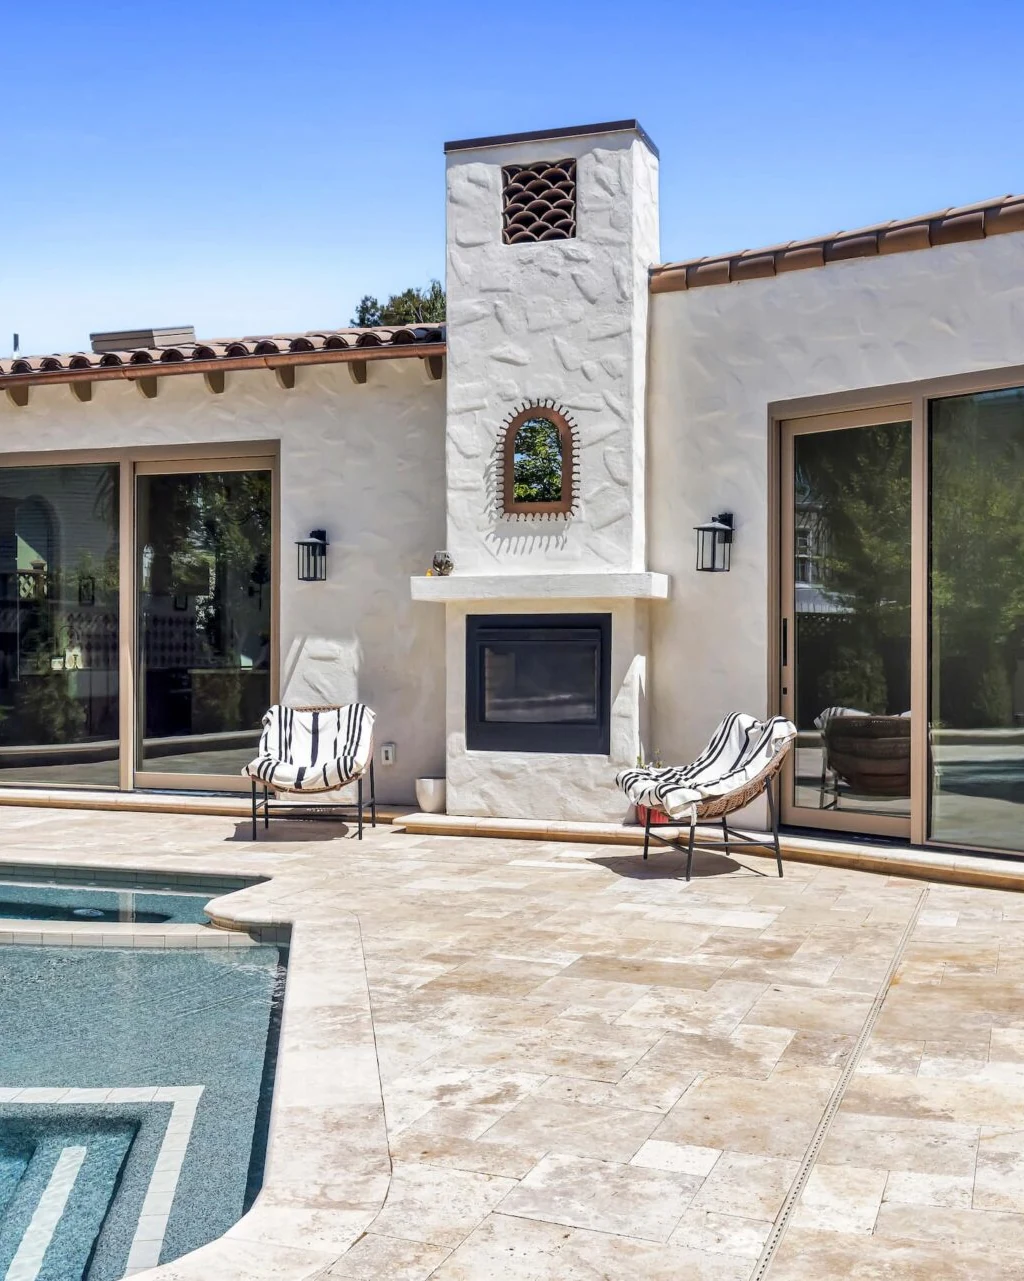
Detached custom ADU casita in San Mateo, California

Detached ADU Casita

San Mateo, CA

Addition and complete remodeling in Cupertino, California

Addition & Complete Remodel

Cupertino, CA
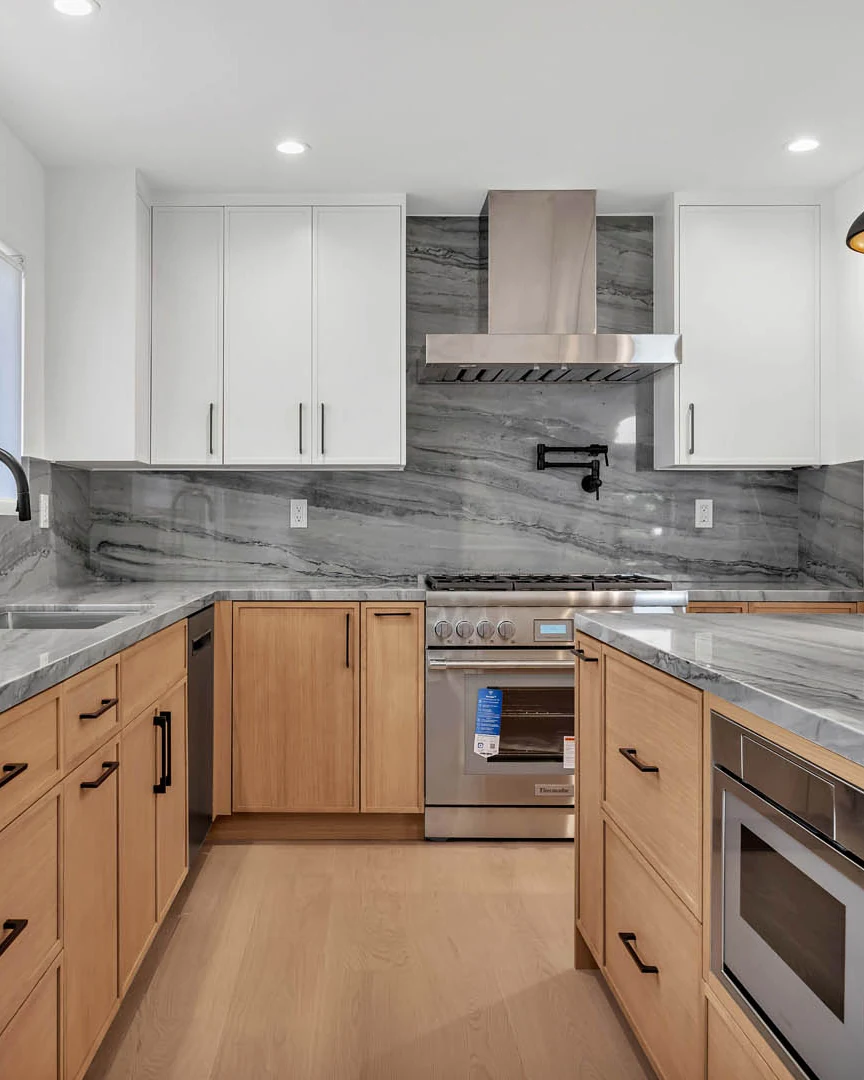
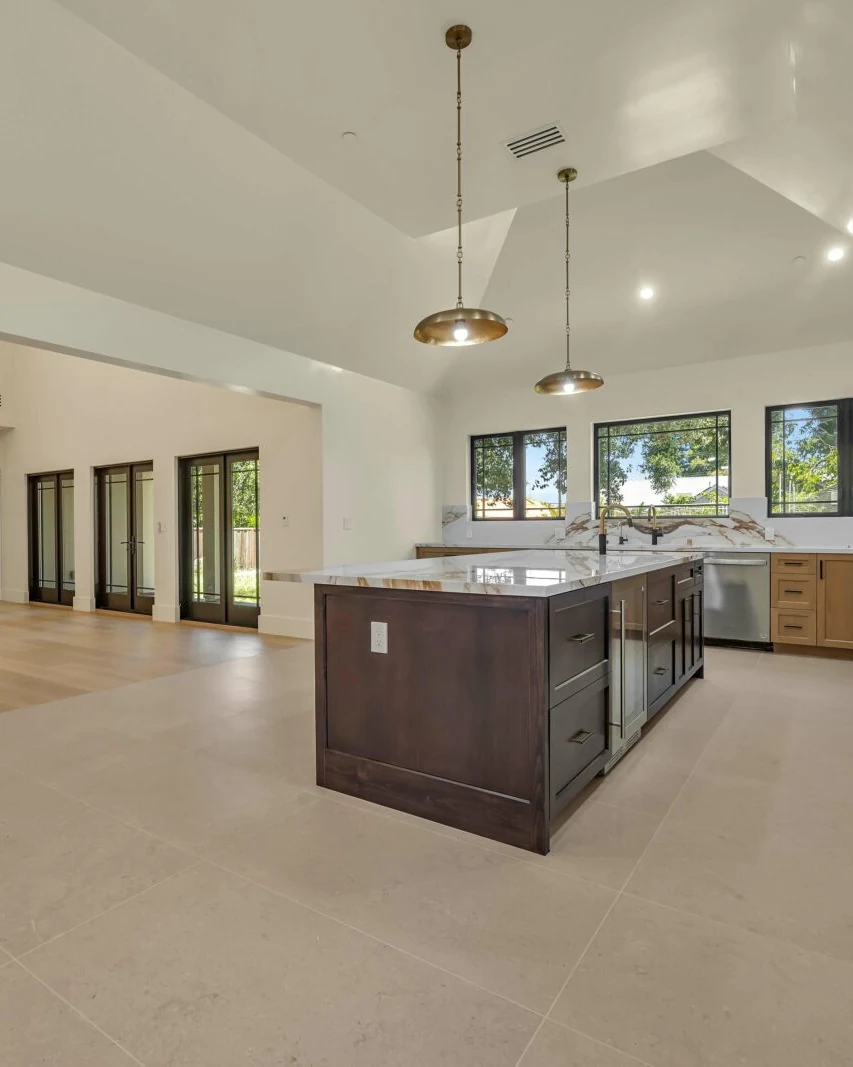
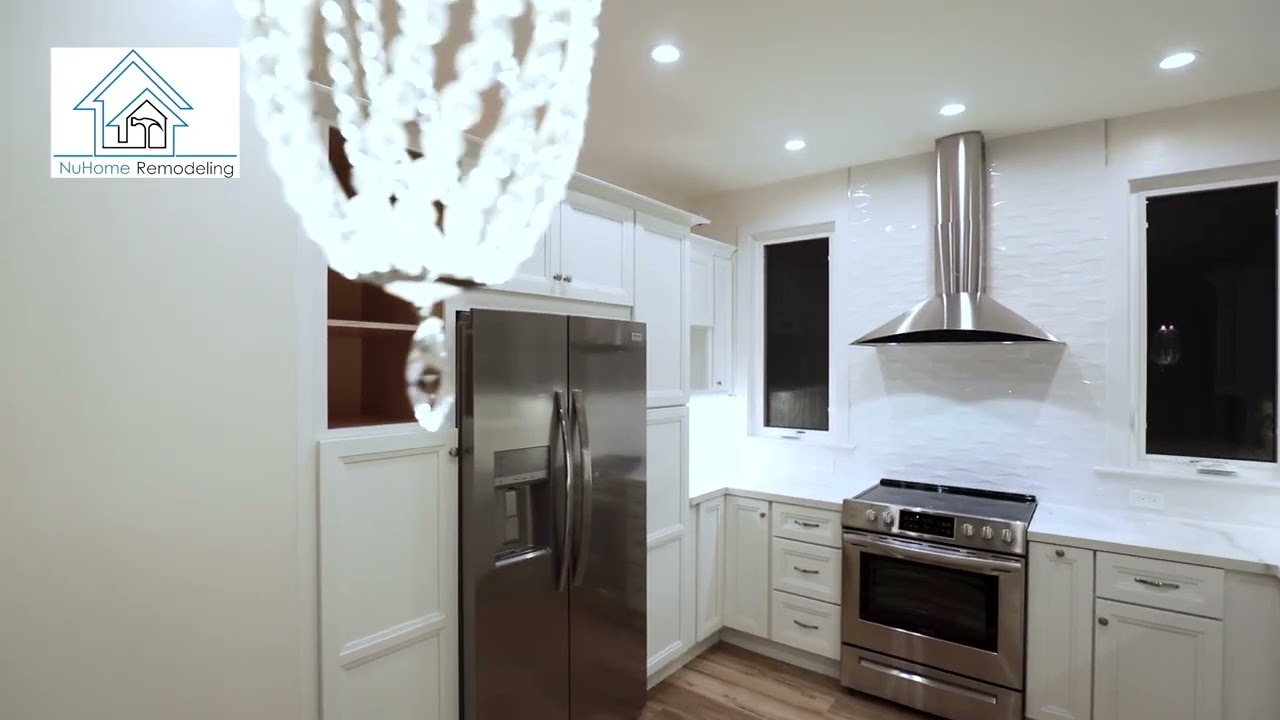
Custom kitchen from a complete remodel in Belmont, California

Complete Remodel

Belmont, CA

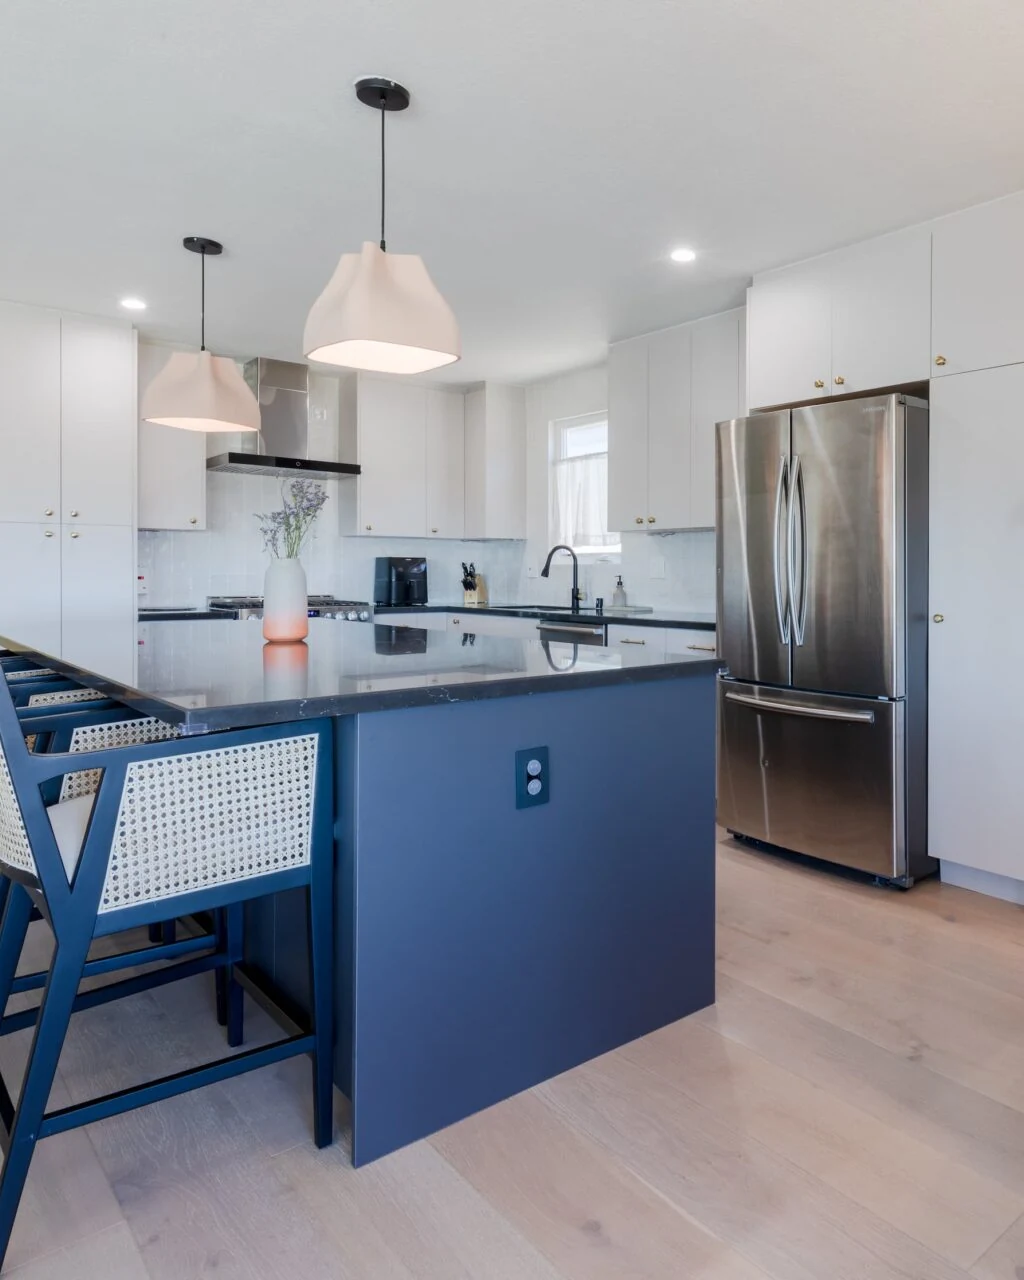
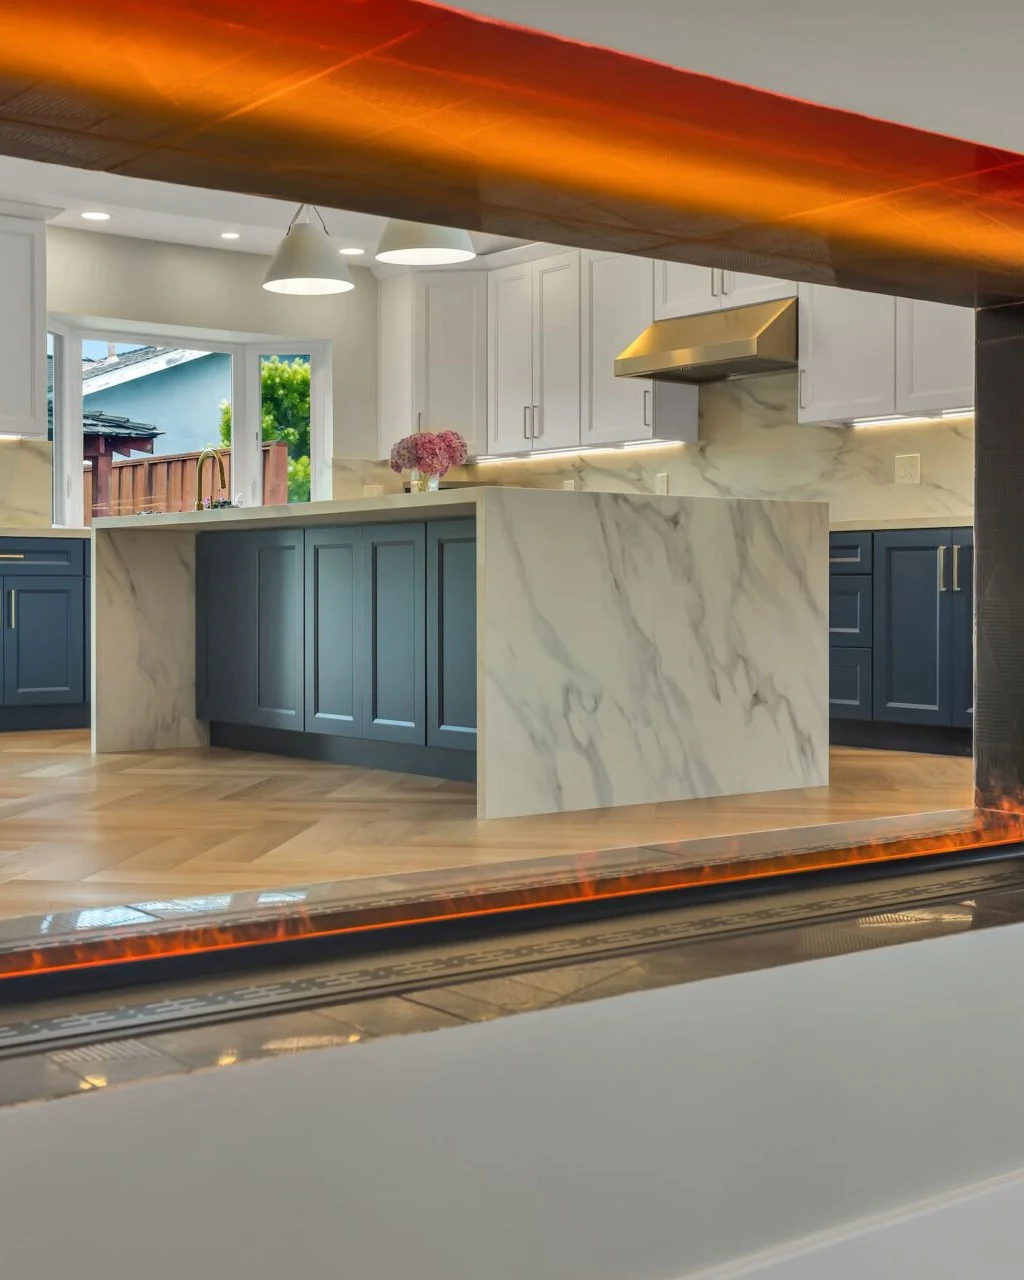
High contrast kitchen renovation in Daly City, California

Complete Remodel

Daly City, CA

Kitchen remodel in San Mateo, California

Kitchen Remodel

San Mateo, CA

Minimalist master bathroom in Half Moon Bay, California

Master Bath

Half Moon Bay, CA

Master suite bathroom vanity in San Jose, California

Master Suite

San Jose, CA

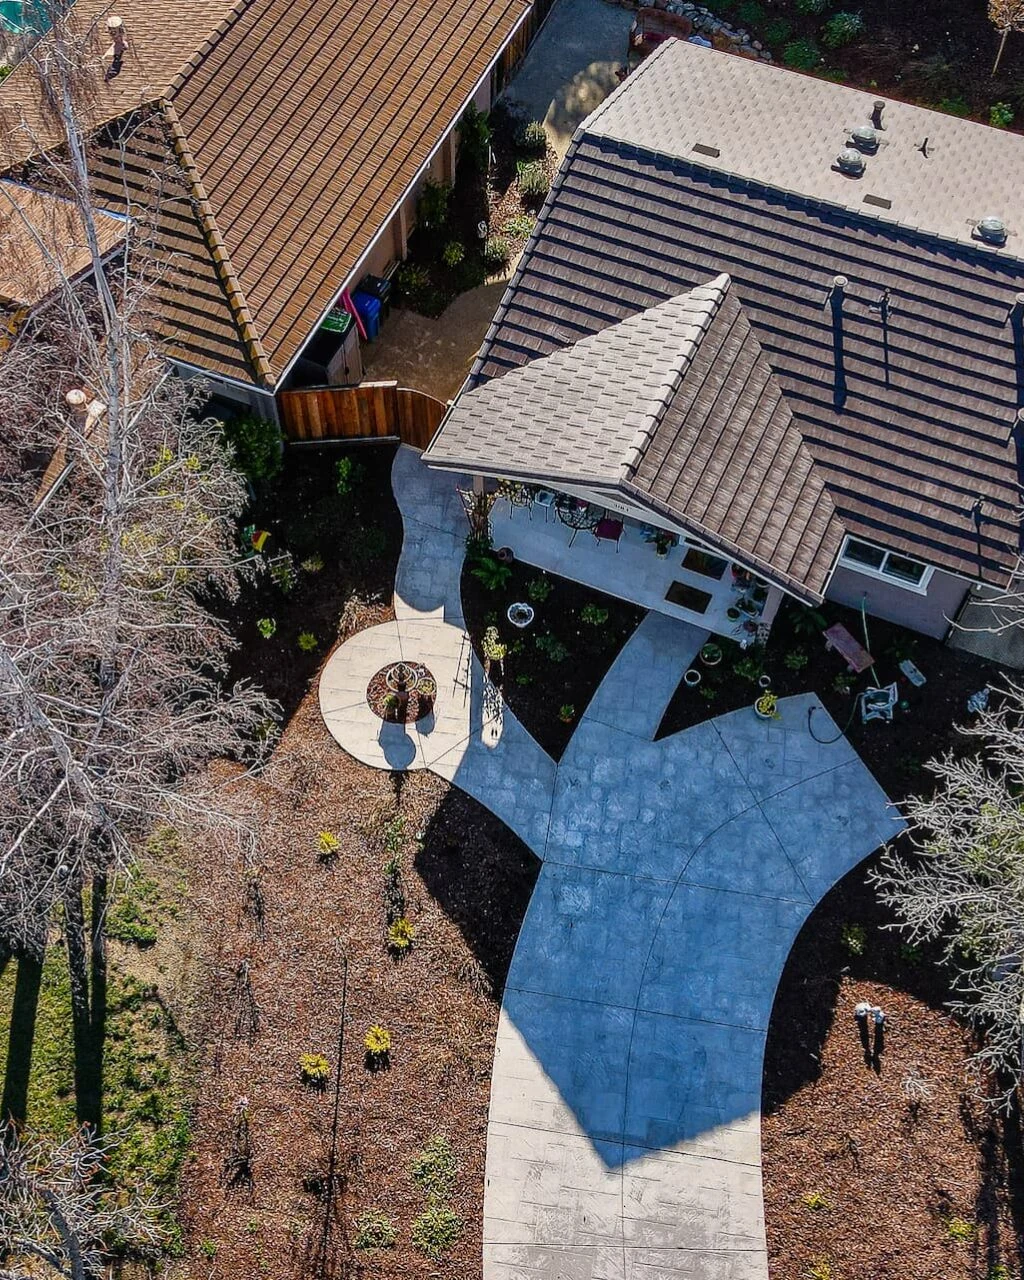
Exterior remodel in Foster City, California

Exterior Remodel

Foster City, CA

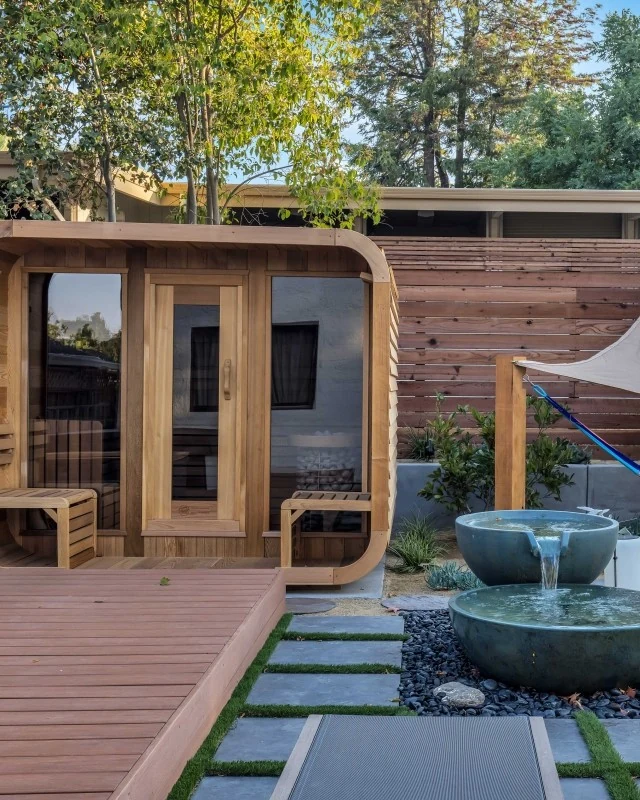
Water feature and exterior remodel in Los Gatos, California

Exterior Remodel

Los Gatos, CA

New construction ADU in Saratoga, California

New Construction ADU

Saratoga, CA

Kitchen remodel in San Carlos, California

Complete Remodel

San Carlos, CA

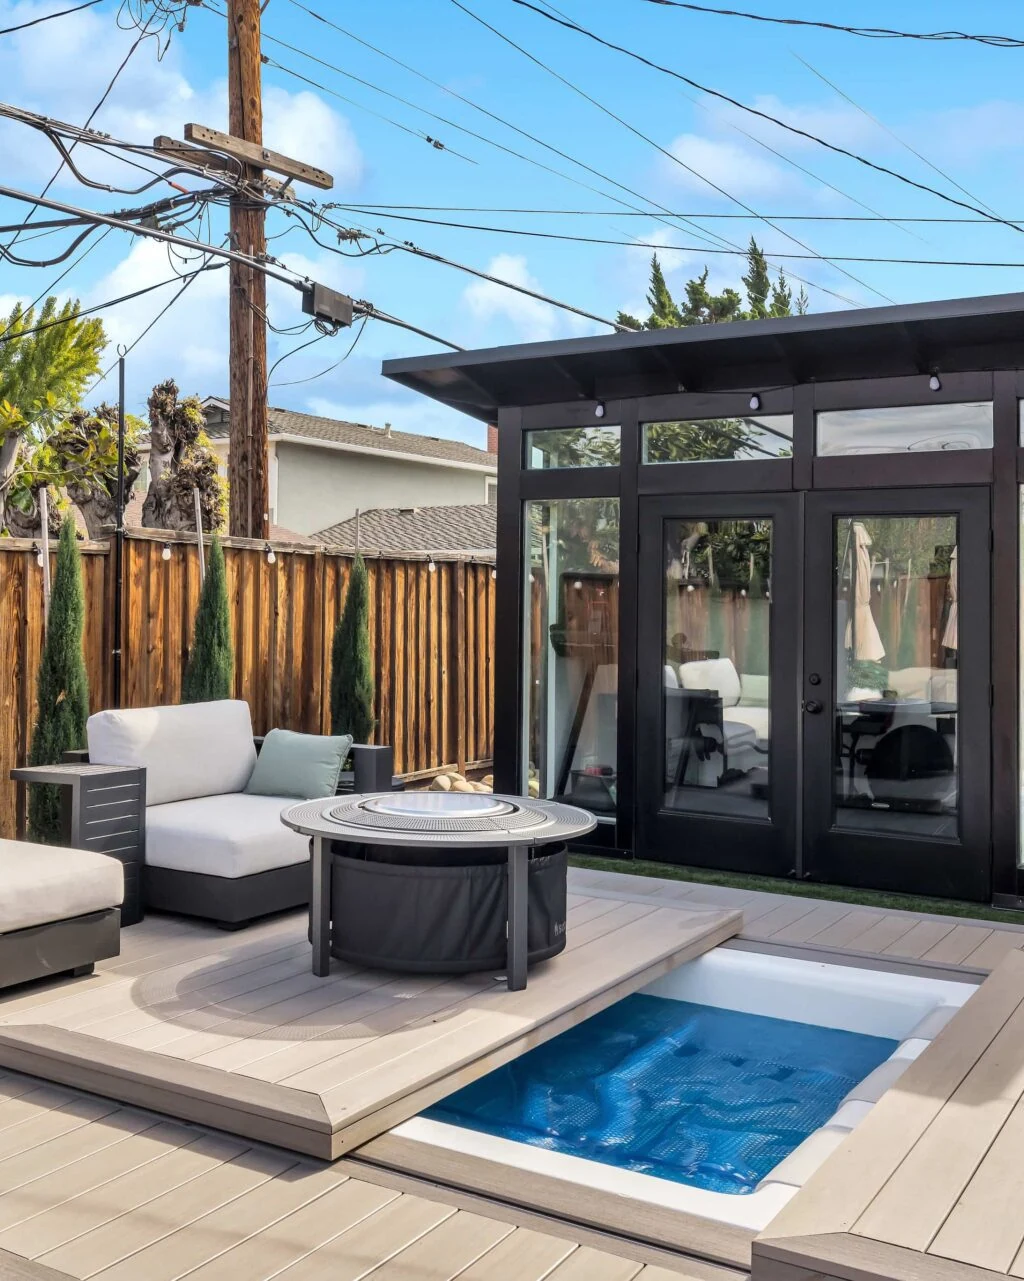
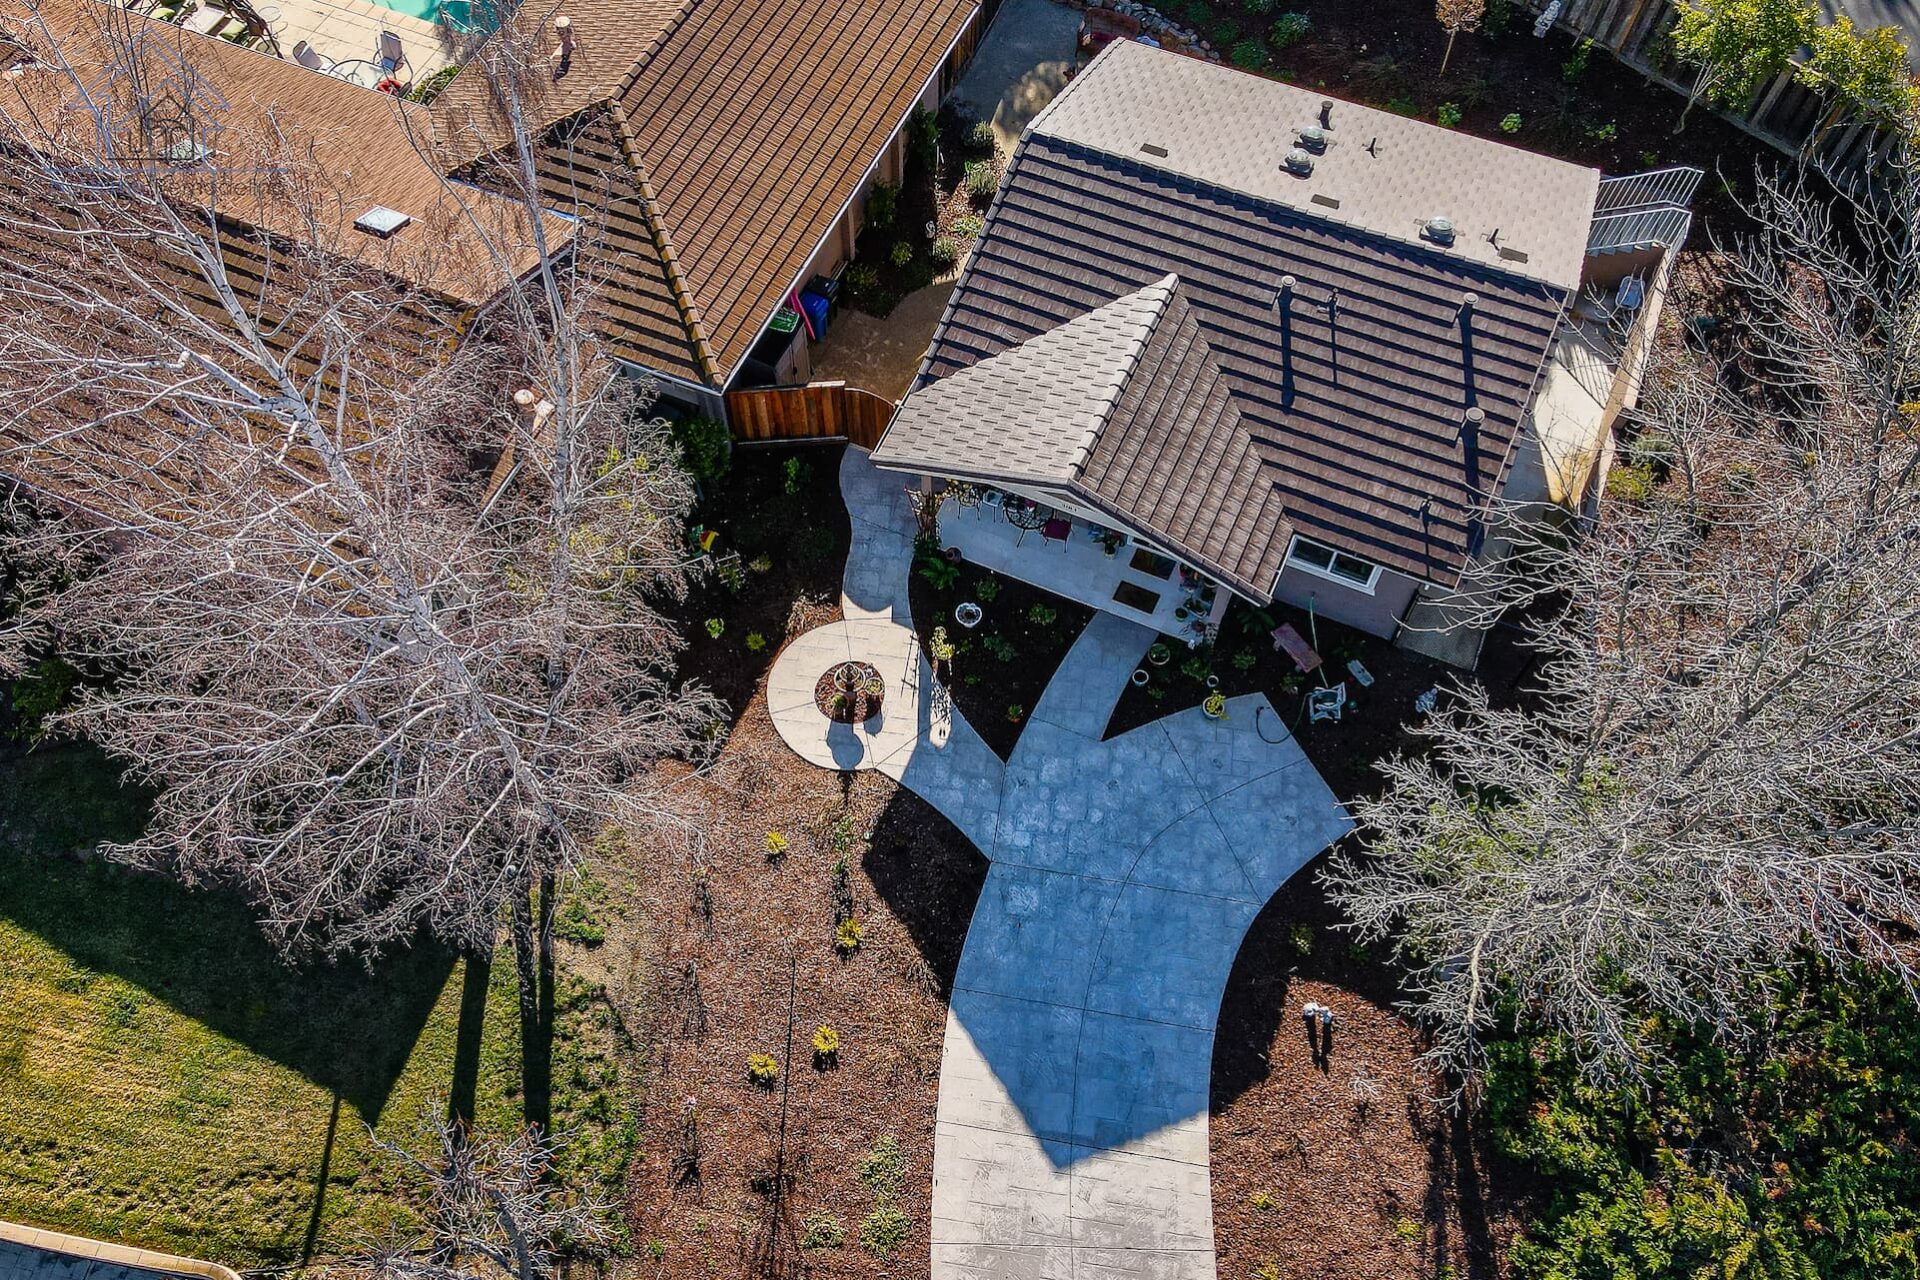
Premium outdoor living suite in San Jose, California

Outdoor Living

San Jose, CA

ADU garage conversion guest house in Sunnyvale, California

ADU Garage Conversion

Sunnyvale, CA

Start Your Project See all projects
06 — Video Reviews

Hear it from the
people who live there.

All videos on YouTube
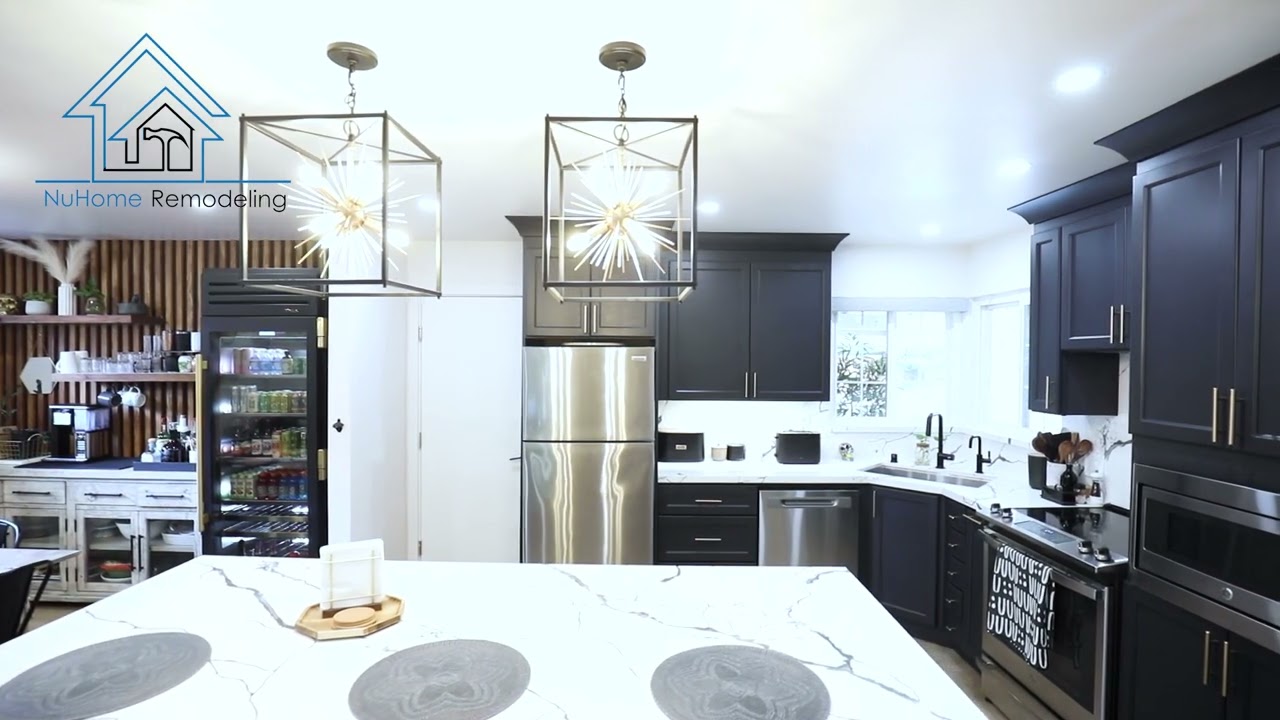
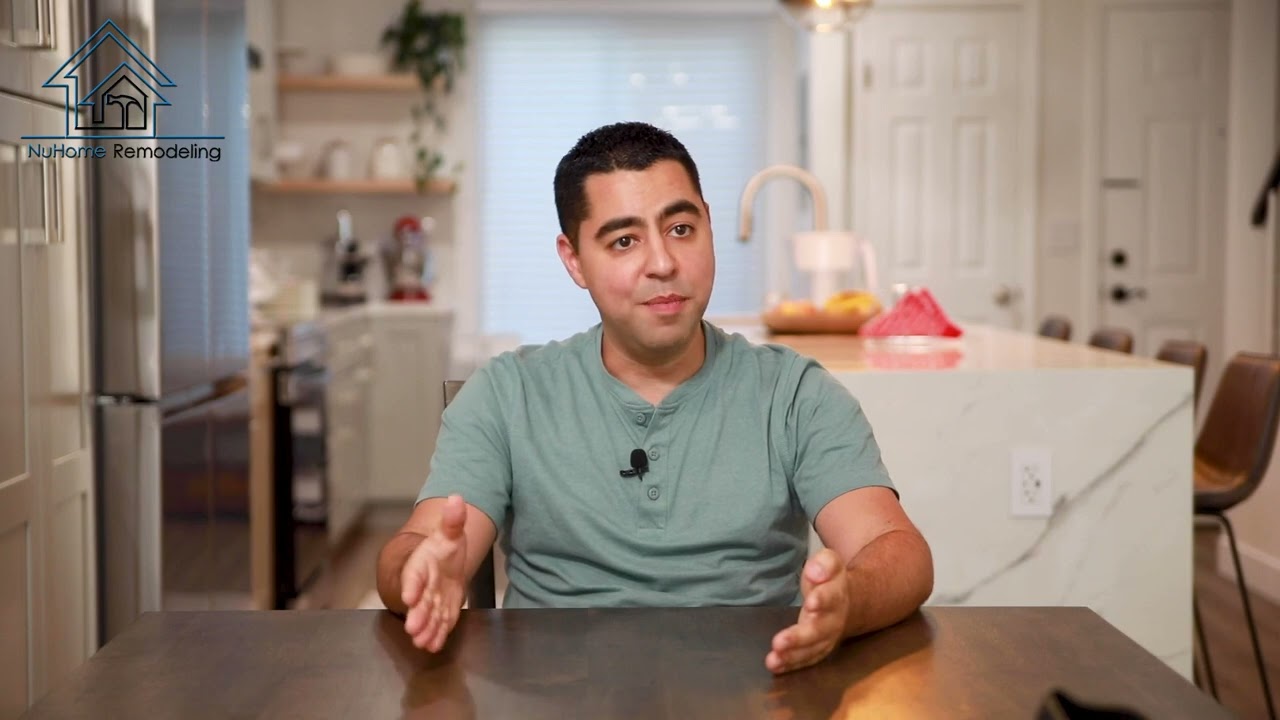
Client testimonial, kitchen renovation
Client Testimonial

Kitchen renovation

Homeowner review · NuHome Remodeling

▶
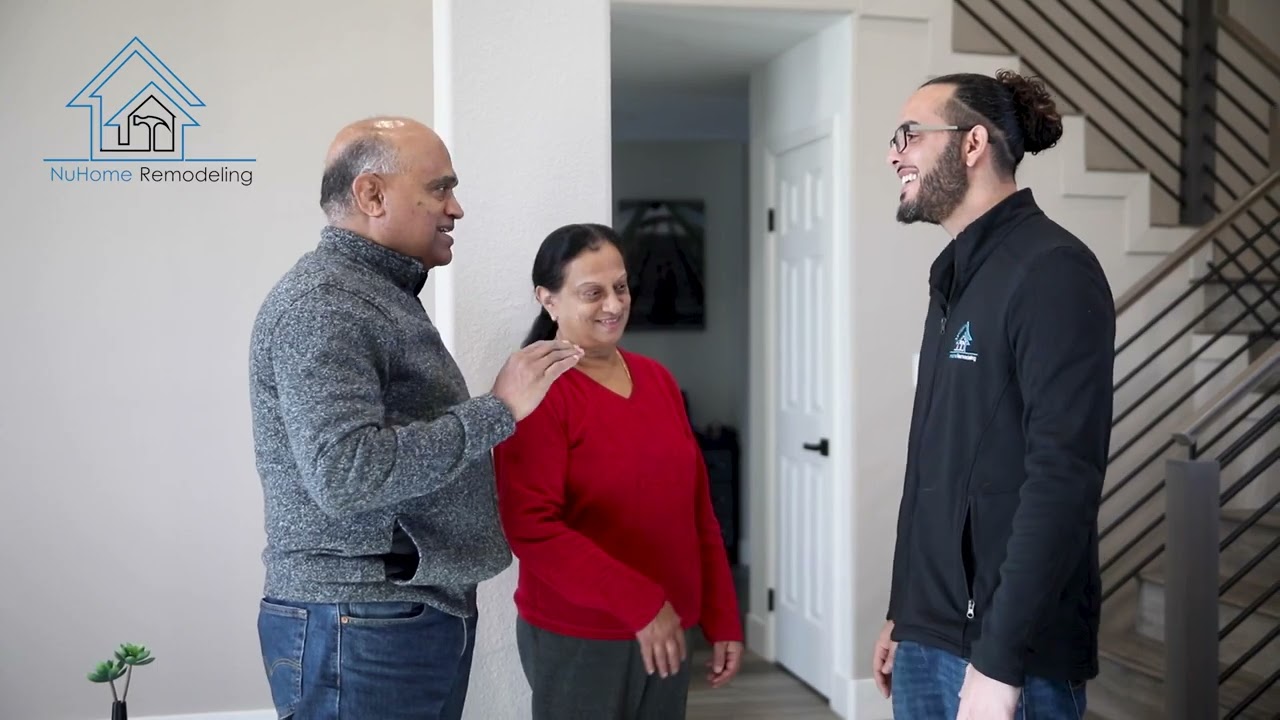
a NuHome client video review
Client review

In their own words

Homeowner testimonial

a NuHome client video review
Client review

Working with the team

Homeowner testimonial

a NuHome client video review
Client review

Start to finish

Homeowner testimonial

a NuHome client video review
Client review

Would they do it again

Homeowner testimonial

the detached ADU construction film
Project film

Detached ADU construction

Ground up

the Saratoga ADU walkthrough
On site

ADU walkthrough

Saratoga, CA

Ready to be the next story? Let’s talk.

Start Your Project
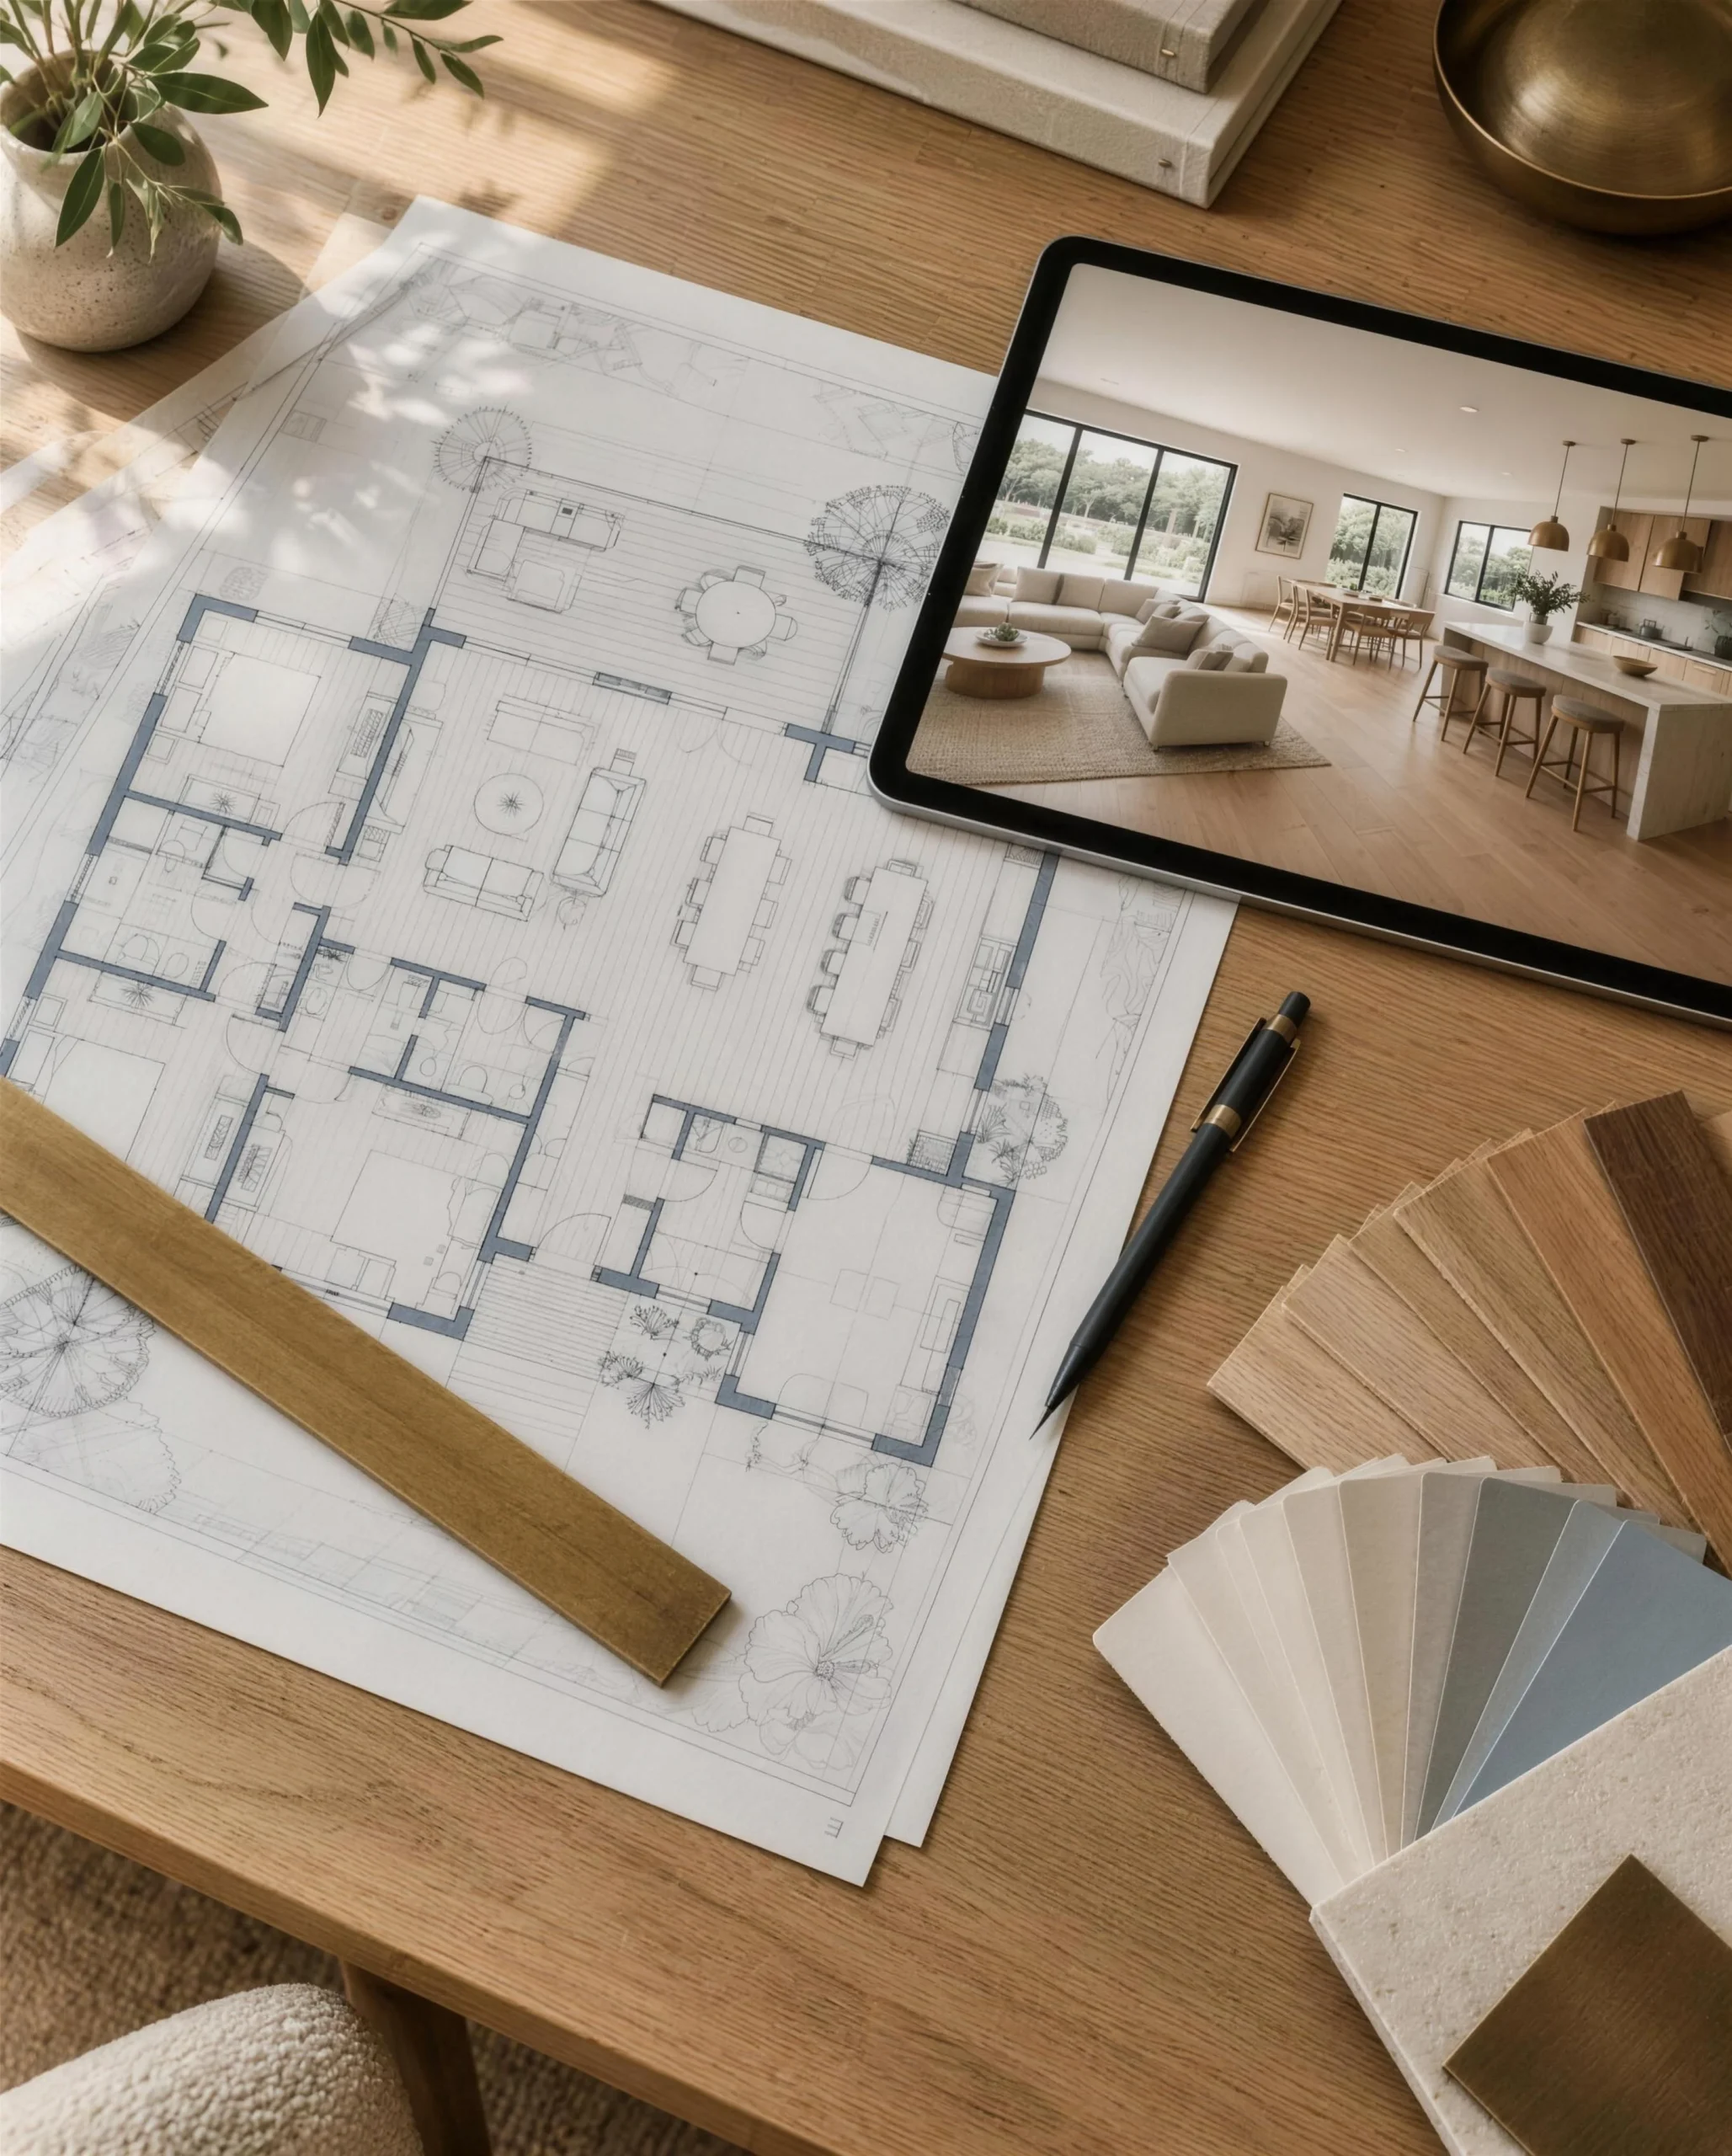
Blueprints and a 3D design render prepared by a NuHome designer Limited-time special

Remodel special

Free Blueprints & 3D Design

See your remodel before anything is ordered. Your NuHome designer draws the plans and builds a 3D model of the finished space — at no cost to you.

  • Professional blueprints

    Measured plans of your new layout, drawn by our design team.

  • Photorealistic 3D model

    Walk through layout, materials and finishes before you commit.

  • Design session with your designer

    Layout, materials and finishes worked through one-on-one.

Offer subject to availability. Ask us for full details.

07 — Questions

Before you begin.

Straight answers to what homeowners ask us first. Anything else, call and ask — (408) 819-6296.

How much does a remodel cost?

It depends on the size of the space, whether walls or structure move, and the finishes you choose — anyone quoting a figure before seeing your home is guessing. We walk the house, talk honestly about budget, and put a detailed written estimate in front of you. The consultation and estimate are free.

How long does a project take?

It varies with the scope, permit timelines in your city, and how long materials take to arrive. You get a schedule with your estimate, agreed before work starts, and your project manager keeps you updated against it.

Do you handle permits?

Yes. We prepare the drawings, apply to your city or county, manage plan check and coordinate every inspection as part of the project. You never stand in a permit line.

Can we live in the house during the work?

Often, depending on the scope and which rooms or systems are out of action. It is one of the first things we work through at the consultation, because it shapes how the project is phased.

Do you do the design as well as the build?

Yes. A NuHome designer works through layout and finishes with you and builds a 3D model, so you see the space before anything is ordered. Design and construction sit in one contract with one team.

Are you licensed?

Yes — California contractor licence #1069117, classification B (General). NuHome is family-owned and has been remodelling Bay Area homes since 2011.
Which areas do you serve?

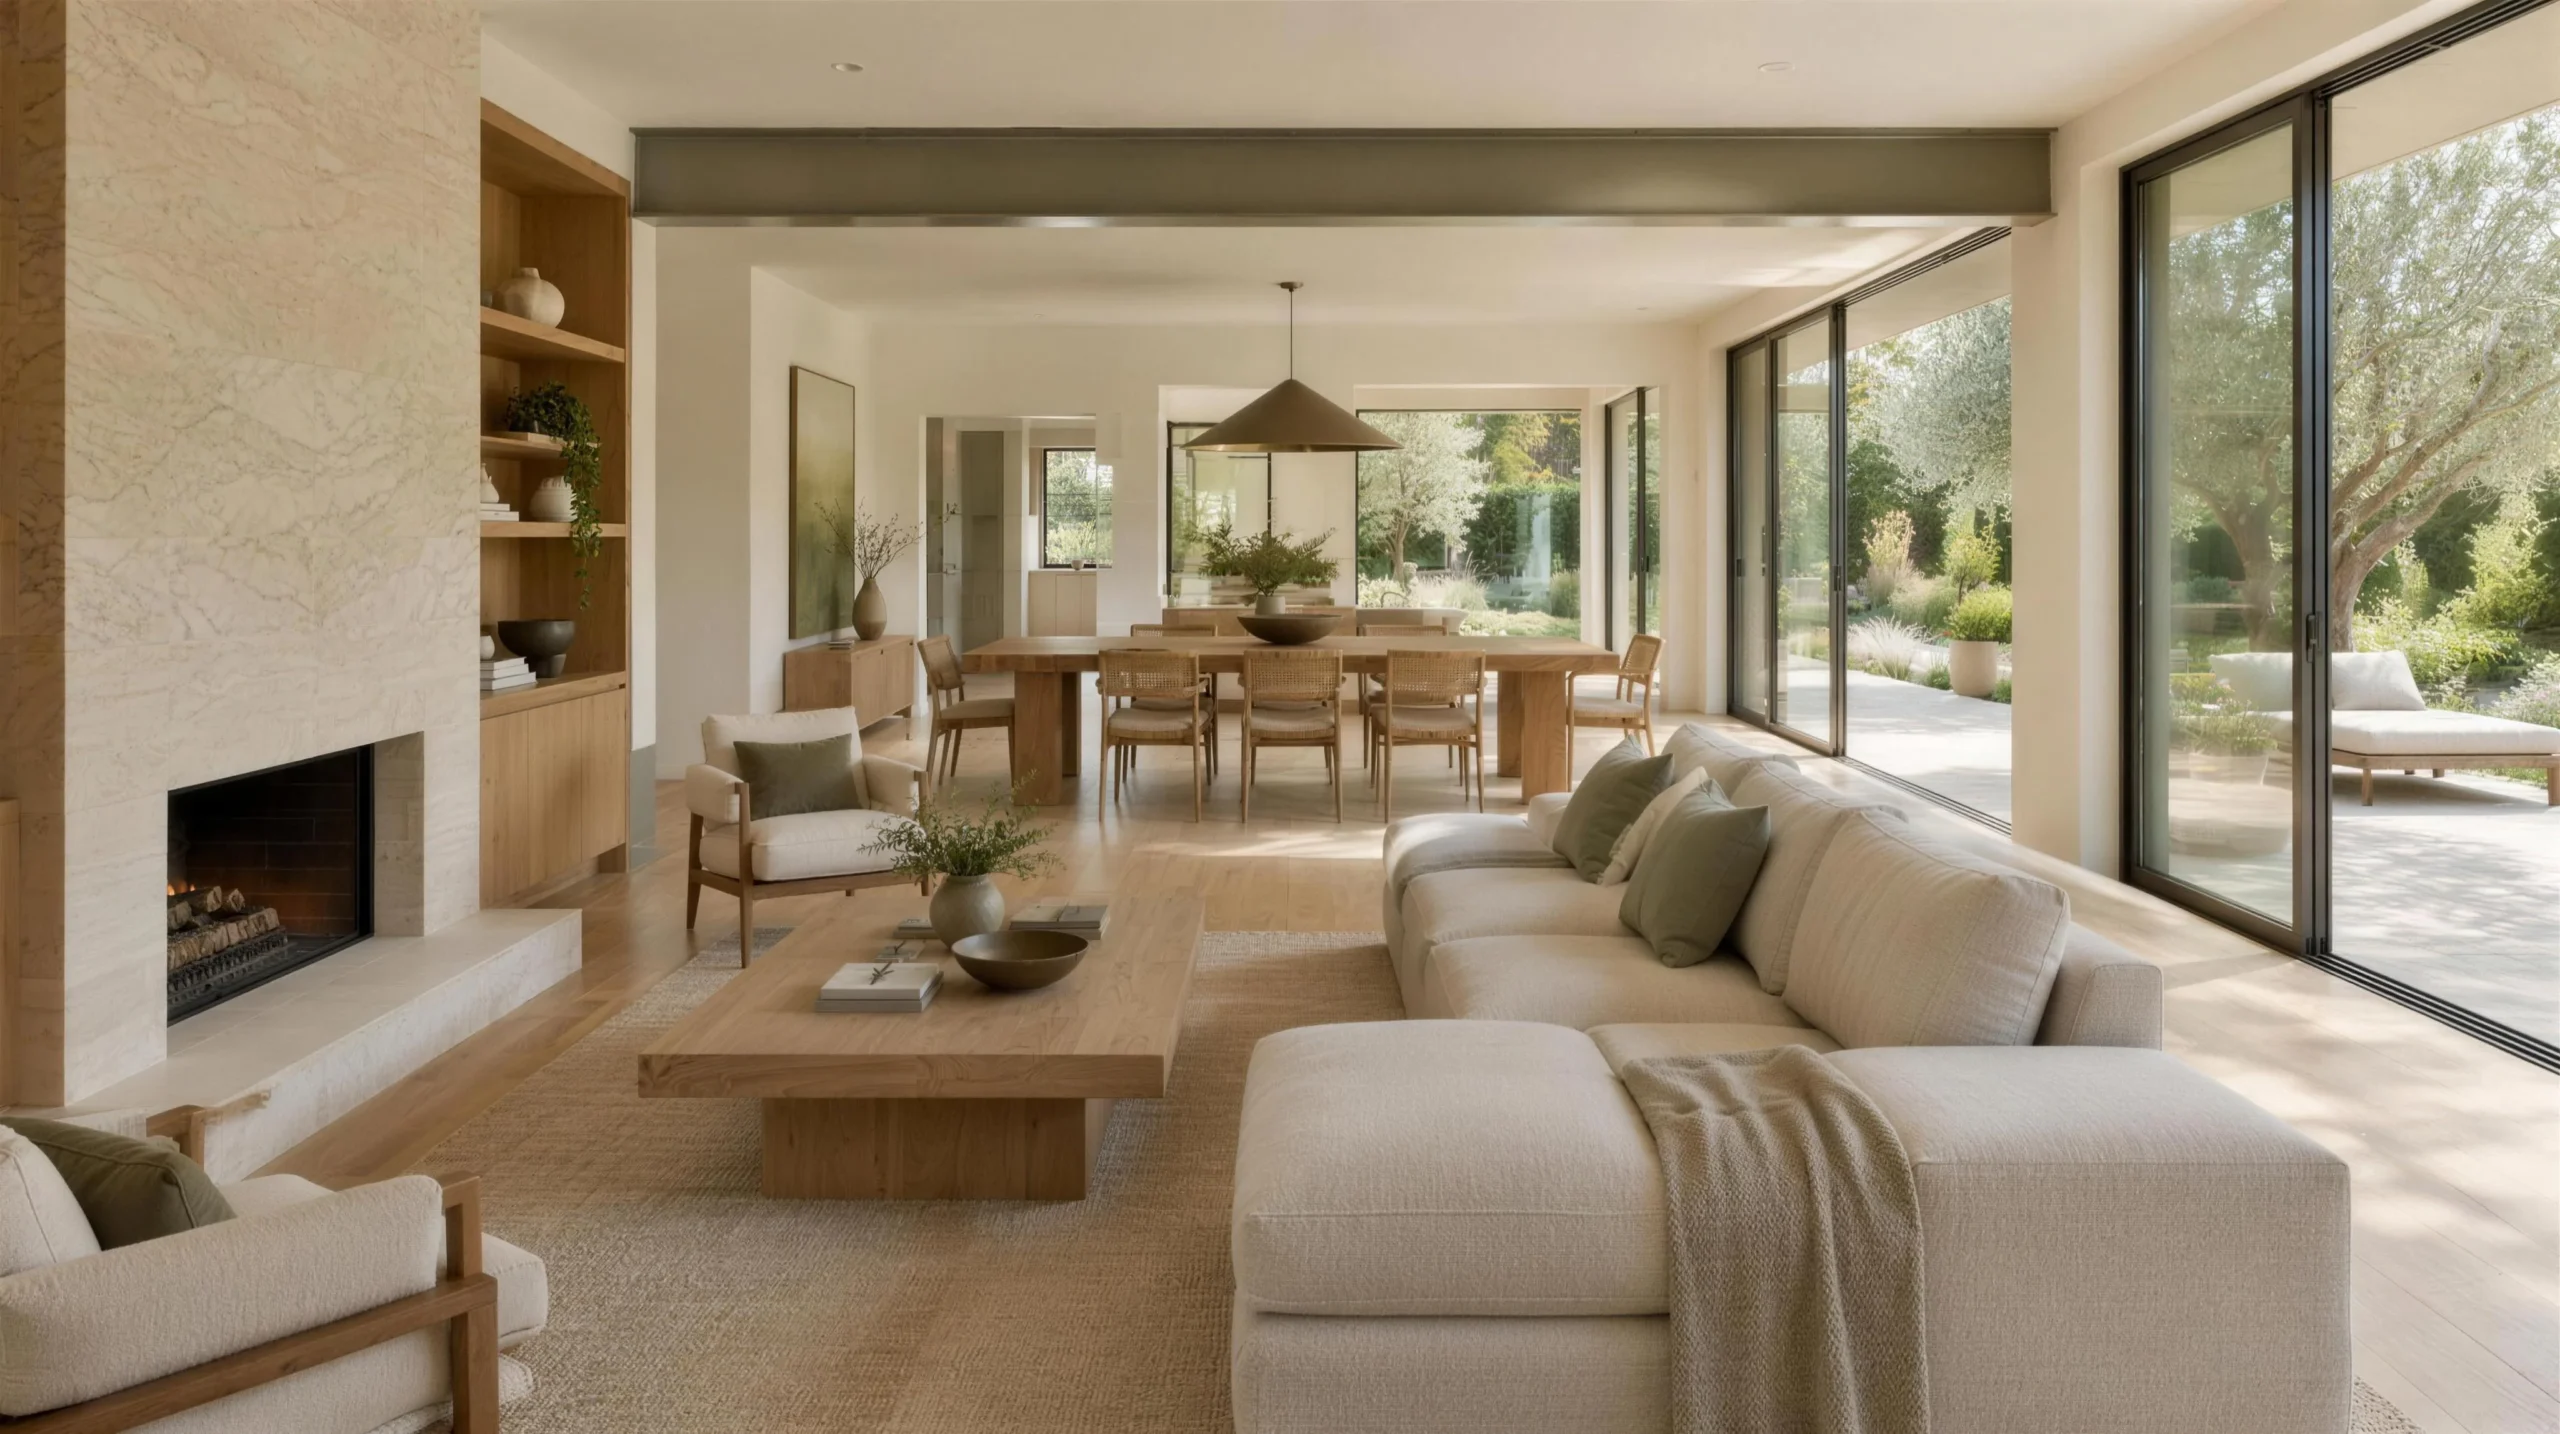
San Jose and the Peninsula, across Santa Clara and San Mateo counties — including San Jose, Campbell, Cupertino, Los Gatos and Saratoga. See all service areas.

08 — Start Here

The home you’ve been imagining is closer than you think.

Tell us about your project. We’ll walk your home, answer your questions and put a real number in front of you — no charge, no obligation.

Book your free estimate

We reply the same business day. Your details are never shared.